The most charming house on the block—where historic character meets modern updates. Originally built in 1889 and beautifully rebuilt in 2019, this unique home blends timeless craftsmanship with today’s comforts. This home features a charming exterior with stone and siding plus a large front porch. Offering 3 bedrooms and 2 full bathrooms ( please review the home layout as it is unique! ) The main floor features restored original hardwood flooring, neutral colors throughout, and a thoughtfully designed layout. The kitchen is both stylish and functional, offering luxury vinyl plank flooring, a custom backsplash, stainless steel appliances, abundant cabinet storage and counter space, and beautiful pendant lighting across the island. A large eat-in area makes this space perfect for everyday living and entertaining. The main level also includes a dedicated dining area, a bonus nook off the back of the home, main-floor laundry, and a full bathroom. The family room is cozy and ample in size! Upstairs, you’ll find three bedrooms, including one smaller room that works wonderfully as a bonus nook, home office, or storage space depending on your needs. The staircase has been beautifully restored, adding to the home’s original charm, while efficient mini-split systems provide comfortable, customizable climate control throughout the home. Additional highlights include a NEW ROOF, updated electrical service, vinyl-hung windows, multiple remote-control ceiling fans, and a basement offering ample storage space. Outside, enjoy a gorgeous front porch, a parking pad, and additional quiet street parking. Gorgeous interior, flexible layout, and modern updates—all wrapped in historic charm. This is a truly special, must-see home.
Sold for $250,000
$250,000
559 N Bedford St, Carlisle, PA 17013
3beds
1,533sqft
Single Family Residence
Built in 1889
4,356 Square Feet Lot
$251,800 Zestimate®
$163/sqft
$2,001 Estimated rent
Home value
$251,800
$232,000 - $272,000
$2,001/mo
Zestimate® history
Owner options
List your home for rent
$2,001/mo
Rent Zestimate®
Find your next renter with Zillow Rental Manager. Plus, with online applications, you can quickly screen prospective tenants – for free.
$2,001/mo
Rent Zestimate®
Refinance and save
$1,694/mo
Est. payment
Refinancing to a lower rate could help reduce your monthly payments and save thousands over the life of the loan.
$1,694/mo
Est. payment
Explore your selling options
Work with a Zillow partner agent
Leverage their expertise and Zillow's premium Showcase listings to get your home seen by more buyers.
Get startedList with your own agent
Get your home in front of millions of buyers by listing it on Zillow.
Learn how to do itSell it yourself
Take full control of how buyers see your home on Zillow by listing For Sale by Owner (FSBO).
List your homeWhat's special
Modern updatesNew roofAdditional quiet street parkingNeutral colors throughoutRestored original hardwood flooringParking padVinyl-hung windows
Zillow last checked:
Listing updated:
Listed by:
FRAN VALERIO 717-602-0551,
Coldwell Banker Realty
Bought with:
Kyle Nornhold, RS348741
Keller Williams of Central PA
Source: Bright MLS,MLS#: PACB2050130
Facts & features
Interior
Bedrooms & bathrooms
- Bedrooms: 3
- Bathrooms: 2
- Full bathrooms: 2
- Main level bathrooms: 1
Rooms
- Room types: Living Room, Dining Room, Bedroom 2, Bedroom 3, Kitchen, Foyer, Bedroom 1, Laundry, Recreation Room, Storage Room, Bathroom 2, Full Bath
Bedroom 1
- Features: Attic - Walk-Up, Ceiling Fan(s), Flooring - Luxury Vinyl Plank
- Level: Upper
- Area: 240 Square Feet
- Dimensions: 15 X 16
Bedroom 2
- Features: Flooring - Luxury Vinyl Plank
- Level: Upper
- Area: 225 Square Feet
- Dimensions: 15 X 15
Bedroom 3
- Features: Ceiling Fan(s), Balcony Access, Flooring - Luxury Vinyl Plank
- Level: Upper
- Area: 156 Square Feet
- Dimensions: 13 X 12
Bathroom 2
- Features: Bathroom - Tub Shower
- Level: Upper
Dining room
- Features: Flooring - HardWood, Flooring - Solid Hardwood
- Level: Main
- Area: 192 Square Feet
- Dimensions: 12 X 16
Foyer
- Level: Main
Other
- Features: Flooring - Vinyl, Bathroom - Stall Shower
- Level: Main
- Area: 35 Square Feet
- Dimensions: 5 X 7
Kitchen
- Features: Kitchen - Electric Cooking, Kitchen Island, Lighting - Pendants, Recessed Lighting, Lighting - LED, Countertop(s) - Solid Surface, Eat-in Kitchen
- Level: Main
- Dimensions: 0 X 15
Laundry
- Features: Flooring - Vinyl
- Level: Main
- Area: 42 Square Feet
- Dimensions: 7 X 6
Living room
- Features: Ceiling Fan(s), Flooring - HardWood
- Level: Main
- Area: 256 Square Feet
- Dimensions: 16 X 16
Recreation room
- Level: Main
Storage room
- Level: Lower
Heating
- Zoned, Wall Unit, Programmable Thermostat, Forced Air, Electric
Cooling
- Ceiling Fan(s), Other, Ductless, Zoned, Electric
Appliances
- Included: Microwave, Dishwasher, Disposal, Dryer, Energy Efficient Appliances, Oven/Range - Electric, Refrigerator, Stainless Steel Appliance(s), Washer, Washer/Dryer Stacked, Water Heater, Electric Water Heater
- Laundry: Main Level, Has Laundry, Laundry Room
Features
- Attic, Ceiling Fan(s), Dining Area, Formal/Separate Dining Room, Kitchen Island, Recessed Lighting, Bathroom - Stall Shower, Bathroom - Tub Shower, Breakfast Area, Family Room Off Kitchen, Floor Plan - Traditional, Eat-in Kitchen, Upgraded Countertops, Dry Wall
- Flooring: Hardwood, Vinyl, Wood
- Doors: Insulated
- Windows: Casement, Double Pane Windows, Insulated Windows, Vinyl Clad, Energy Efficient, Low Emissivity Windows, Replacement, Stain/Lead Glass
- Basement: Concrete,Windows,Unfinished
- Has fireplace: No
Interior area
- Total structure area: 1,533
- Total interior livable area: 1,533 sqft
- Finished area above ground: 1,533
- Finished area below ground: 0
Property
Parking
- Total spaces: 2
- Parking features: Concrete, Off Street, Other, Driveway
- Uncovered spaces: 2
Accessibility
- Accessibility features: None
Features
- Levels: Two
- Stories: 2
- Patio & porch: Patio, Porch
- Exterior features: Lighting, Sidewalks, Balcony
- Pool features: None
Lot
- Size: 4,356 Square Feet
- Features: Front Yard, Level, Rear Yard, Landscaped
Details
- Additional structures: Above Grade, Below Grade
- Parcel number: 02201800079
- Zoning: R4
- Zoning description: Town Center Residential - R4
- Special conditions: Standard
Construction
Type & style
- Home type: SingleFamily
- Architectural style: Colonial
- Property subtype: Single Family Residence
Materials
- Stone, Vinyl Siding
- Foundation: Stone, Slab
- Roof: Architectural Shingle
Condition
- Excellent
- New construction: No
- Year built: 1889
- Major remodel year: 2019
Utilities & green energy
- Electric: 200+ Amp Service, Circuit Breakers
- Sewer: Public Sewer
- Water: Public
- Utilities for property: Cable Connected, Fiber Optic, Cable
Community & HOA
Community
- Security: Smoke Detector(s)
- Subdivision: Carlisle
HOA
- Has HOA: No
Location
- Region: Carlisle
- Municipality: CARLISLE BORO
Financial & listing details
- Price per square foot: $163/sqft
- Tax assessed value: $164,600
- Annual tax amount: $3,959
- Date on market: 2/5/2026
- Listing agreement: Exclusive Right To Sell
- Listing terms: Cash,Conventional,FHA,VA Loan
- Inclusions: Fridge, Stove, Dishwasher, Microwave, Washer, Dryer, Curtain Rods And Rapes, Two Sheds
- Exclusions: Extra Freezer, Tv Wall Mount
- Ownership: Fee Simple
Price history
| Date | Event | Price |
|---|---|---|
| 3/19/2026 | Sold | $250,000+0%$163/sqft |
Source:  Bright MLS #PACB2050130 Report a problem Bright MLS #PACB2050130 Report a problem | ||
| 2/16/2026 | Pending sale | $249,900$163/sqft |
Source: Bright MLS #PACB2050130 Report a problem | ||
| 2/5/2026 | Listed for sale | $249,900+43.2%$163/sqft |
Source: Bright MLS #PACB2050130 Report a problem | ||
| 6/4/2025 | Listing removed | -- |
Source: Owner Report a problem | ||
| 10/28/2019 | Sold | $174,550+3.3%$114/sqft |
Source: Public Record Report a problem | ||
| 7/22/2019 | Listed for sale | $168,900+321.2%$110/sqft |
Source: Owner Report a problem | ||
| 11/30/2016 | Sold | $40,100-19.6%$26/sqft |
Source: Public Record Report a problem | ||
| 11/24/2016 | Pending sale | $49,900$33/sqft |
Source: Help-U-Sell Detwiler Realty #10289489 Report a problem | ||
| 10/14/2016 | Listed for sale | $49,900-28.6%$33/sqft |
Source: Help-U-Sell Detwiler Realty #10289489 Report a problem | ||
| 7/26/2016 | Listing removed | $69,900$46/sqft |
Source: Help-U-Sell Detwiler Realty #10289489 Report a problem | ||
| 7/22/2016 | Listed for sale | $69,900$46/sqft |
Source: Help-U-Sell Detwiler Realty #10289489 Report a problem | ||
Public tax history
| Year | Property taxes | Tax assessment |
|---|---|---|
| 2025 | $3,876 +5.9% | $164,600 |
| 2024 | $3,659 +1.8% | $164,600 |
| 2023 | $3,593 +1.5% | $164,600 |
| 2022 | $3,542 | $164,600 |
| 2021 | $3,542 +3.6% | $164,600 |
| 2020 | $3,417 +334.2% | $164,600 +22.5% |
| 2019 | $787 -70.6% | $134,400 |
| 2018 | $2,674 | $134,400 |
| 2017 | -- | $134,400 |
| 2016 | -- | $134,400 |
| 2015 | -- | $134,400 |
| 2014 | -- | $134,400 |
| 2013 | -- | $134,400 |
| 2012 | -- | $134,400 |
| 2011 | -- | $134,400 +63.1% |
| 2010 | -- | $82,420 |
| 2009 | -- | $82,420 |
| 2008 | -- | $82,420 |
| 2007 | -- | $82,420 |
| 2006 | -- | $82,420 |
| 2005 | -- | $82,420 +27.8% |
| 2004 | -- | $64,490 |
| 2003 | $329 | $64,490 -4.2% |
| 2000 | -- | $67,290 |
Find assessor info on the county website
Neighborhood: 17013
Nearby homes
- $165,0002 bd1 ba1.3k sqft555 N Bedford St, Carlisle, PA 17013Off Market
- $161,6002 bd1 ba1.3k sqft553 N Bedford St, Carlisle, PA 17013Off Market
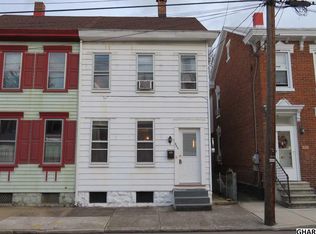
- $184,8003 bd1 ba1.5k sqft551 N Bedford St, Carlisle, PA 17013Off Market
- $144,500-- bd-- ba-- sqft618 N East St, Carlisle, PA 17013Off Market
- $214,4003 bd1 ba1.5k sqft601 N Bedford St, Carlisle, PA 17013Off Market
- $175,5003 bd1 ba1.5k sqft549 N Bedford St, Carlisle, PA 17013Off Market
- $163,6003 bd1 ba1.4k sqft547 N Bedford St, Carlisle, PA 17013Off Market
- $162,2002 bd1 ba1.3k sqft543 N Bedford St, Carlisle, PA 17013Off Market
Nearby schools
GreatSchools rating
- 4/10Hamilton El SchoolGrades: K-5Distance: 0.4 mi
- 5/10Wilson Middle SchoolGrades: 6-8Distance: 1.2 mi
- 6/10Carlisle Area High SchoolGrades: 9-12Distance: 1.2 mi
Schools provided by the listing agent
- High: Carlisle Area
- District: Carlisle Area
Source: Bright MLS. This data may not be complete. We recommend contacting the local school district to confirm school assignments for this home.


Get pre-qualified for a loan
At Zillow Home Loans, we can pre-qualify you in as little as 5 minutes with no impact to your credit score.An equal housing lender. NMLS #10287.
Sell for more on Zillow
Get a Zillow Showcase℠ listing at no additional cost and you could sell for .
$251,800
2% more
+$5,036
With Zillow Showcase(estimated)
$256,836
- Pennsylvania
- Cumberland County
- Carlisle
- 17013
- 559 N Bedford St
Nearby cities
Nearby neighborhoods
Nearby zip codes
Other Carlisle Topics
