Skip main navigation
Sold-co-op w/mbr
  • $417,500

    559 N Brookfield St, Wichita, KS 67206

    4beds
    3,925sqft
    Single Family Onsite Built
    Built in 1957
    0.4 Acres Lot
    $417,500 Zestimate®
    $106/sqft
    $2,663 Estimated rent

    Home value

    $417,500

    $367,000 - $472,000

    $2,663/mo

    Zestimate® history
    Loading
    Loading...

    Owner options

    List your home for rent

    $2,663/mo

    Rent Zestimate®

    Find your next renter with Zillow Rental Manager. Plus, with online applications, you can quickly screen prospective tenants – for free.

    Learn more

    $2,663/mo

    Rent Zestimate®

    Refinance and save

    $2,653/mo

    Est. payment

    Refinancing to a lower rate could help reduce your monthly payments and save thousands over the life of the loan.

    See today's rates

    $2,653/mo

    Est. payment

    Explore your selling options

    Work with a Zillow partner agent

    Leverage their expertise and Zillow's premium Showcase listings to get your home seen by more buyers.

    Get started

    List with your own agent

    Get your home in front of millions of buyers by listing it on Zillow.

    Learn how to do it

    Sell it yourself

    Take full control of how buyers see your home on Zillow by listing For Sale by Owner (FSBO).

    List your home

    What's special

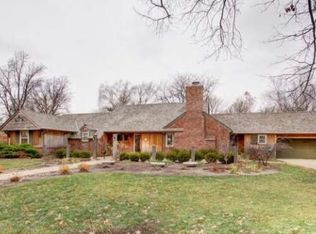
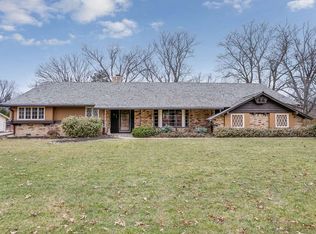
    You will love coming home to this already updated and move-in ready sprawling ranch complete with circle drive, oversized two car sideload garage with built-in speakers, whole house audio system, hardwood flooring, brand new carpeting, lovely living room with large windows to bring in the natural light, hardwood flooring, and neutral decor, formal and informal dining areas, and beautifully remodeled kitchen with tile flooring, tile backsplash, Quartz counter tops, breakfast bar, and an abundance of counter and cabinet space. Entertain with ease in this newly added main floor family room complete with tile flooring, vaulted ceiling, built-in speakers, three sliding glass doors that open to the backyard, recessed lighting, and wet bar. Spend peaceful nights in this spacious main floor master suite with new carpeting, two closets, built-in dresser, large window, ceiling fan, built-in speakers, and updated private bathroom with tile flooring, Quartz counter tops, and tile shower. Enjoy just hanging out in this finished basement or use it for a hobby/craft area, exercise space, or media room...just imagine all the possibilities! Sit back and relax and enjoy this serene backyard which features a new deck, new patio area, and newer wood fencing. This stunning home also features a newer composite roof, new sewer rain line, new water heater, and mostly new light fixtures. Welcome Home!

    This property is off market, which means it's not currently listed for sale or rent on Zillow. This may be different from what's available on other websites or public sources.

    Zillow last checked:

    Listing updated:

    Listed by:

    Cynthia Carnahan 316-978-9777,

    Reece Nichols South Central Kansas

    Bought with:

    Linda Boyd, 00013016

    Source: SCKMLS as distributed by MLS GRID,MLS#: 602155

    Facts & features

    Interior

    Bedrooms & bathrooms
    • Bedrooms: 4
    • Bathrooms: 3
    • Full bathrooms: 3
    Primary bedroom
    • Description: Carpet
    • Level: Main
    • Area: 221
    • Dimensions: 17 x 13
    Bedroom
    • Description: Carpet
    • Level: Main
    • Area: 180
    • Dimensions: 15 x 12
    Bedroom
    • Description: Carpet
    • Level: Main
    • Area: 168
    • Dimensions: 14 x 12
    Bedroom
    • Description: Carpet
    • Level: Main
    • Area: 132
    • Dimensions: 12 x 11
    Dining room
    • Description: Wood
    • Level: Main
    • Area: 180
    • Dimensions: 15 x 12
    Dining room
    • Description: Tile
    • Level: Main
    • Area: 90
    • Dimensions: 10x9 (Informal)
    Family room
    • Description: Tile
    • Level: Main
    • Area: 390
    • Dimensions: 26 x 15
    Kitchen
    • Description: Tile
    • Level: Main
    • Area: 156
    • Dimensions: 13 x 12
    Living room
    • Description: Wood
    • Level: Main
    • Area: 320
    • Dimensions: 20 x 16
    Recreation room
    • Description: Carpet
    • Level: Basement
    • Area: 341
    • Dimensions: 31 x 11
    Heating
    • Forced Air, Natural Gas
    Cooling
    • Central Air, Electric
    Appliances
    • Included: Dishwasher, Disposal, Range
    • Laundry: Main Level, Laundry Room
    Features
    • Ceiling Fan(s), Walk-In Closet(s)
    • Flooring: Hardwood
    • Basement: Finished
    • Number of fireplaces: 2
    • Fireplace features: Two, Family Room, Kitchen
    Interior area
    • Total interior livable area: 3,925 sqft
    • Finished area above ground: 2,925
    • Finished area below ground: 1,000

    Property

    Parking
    • Total spaces: 2
    • Parking features: Attached, Garage Door Opener, Oversized, Side Load
    • Garage spaces: 2
    Features
    • Levels: One
    • Stories: 1
    • Patio & porch: Patio, Deck
    • Exterior features: Guttering - ALL
    • Fencing: Wood
    Lot
    • Size: 0.40 Acres
    • Features: Standard
    Details
    • Parcel number: 201731141803403015.00

    Construction

    Type & style
    • Home type: SingleFamily
    • Architectural style: Ranch,Traditional
    • Property subtype: Single Family Onsite Built
    Materials
    • Frame w/Less than 50% Mas
    • Foundation: Partial, No Egress Window(s)
    • Roof: Composition
    Condition
    • Year built: 1957

    Utilities & green energy

    • Gas: Natural Gas Available
    • Utilities for property: Sewer Available, Natural Gas Available, Public

    Community & neighborhood

    Community
    • Community features: Sidewalks
    Location
    • Region: Wichita
    • Subdivision: WOODLAWN VILLAGE

    HOA & financial

    HOA
    • Has HOA: No

    Other

    Other facts
    • Ownership: Individual
    • Road surface type: Paved

    Price history

    Price history is unavailable.

    Public tax history

    Tax history is unavailable.

    Neighborhood: 67206

    Nearby schools

    GreatSchools rating
    Schools provided by the listing agent
    • Elementary: Price-Harris
    • Middle: Coleman
    • High: Southeast

    Source: SCKMLS as distributed by MLS GRID. This data may not be complete. We recommend contacting the local school district to confirm school assignments for this home.

    Get pre-qualified for a loan
    At Zillow Home Loans, we can pre-qualify you in as little as 5 minutes with no impact to your credit score.

    An equal housing lender. NMLS #10287.

    Sell for more on Zillow
    Get a Zillow Showcase℠ listing at no additional cost and you could sell for .
    $417,500
    2% more
    +$8,350
    With Zillow Showcase(estimated)
    $425,850