Discover the perfect blend of classic charm and modern living in this beautifully updated 4-bedroom, 2.5-bath Center Hall Colonial, ideally situated just beyond the Bronxville border. Sited on nearly one-third of an acre, this home offers privacy with lush, mature landscaping and boasts an unbeatable location for those seeking quick access to NYC. Step inside to experience an open floor plan filled with natural light. The vibrant living room, accented by a wood-burning fireplace with a detailed mantel, seamlessly connects to a cozy den and the rest of the sunlit main floor, creating an inviting space for both relaxation and entertaining.
At the heart of the home, the chef’s kitchen is a true highlight, featuring a stunning center island, sleek stainless steel appliances, abundant counter and counter space, with adjacent powder room. French doors lead from the kitchen to a private stone patio, perfect for enjoying seamless indoor-outdoor living and alfresco dining.
Upstairs, the primary suite provides a serene escape with custom closets and an en-suite bath. Three additional well-appointed bedrooms and a shared full bath complete the second floor. The third level offers versatile bonus space, while the lower level includes ample storage, mechanicals, and laundry facilities, with direct access to the spacious attached two-car garage. Recent updates include Azek exterior trim and enhanced landscaping, along with a young roof, windows, and mechanical systems for peace of mind. Radiant heated floors in the kitchen, two full baths, and 3 of the bedrooms along with Central AC on the upper floors add to the many comforts. Located within walking distance of Bronxville Village and close to both Fleetwood and Bronxville train stations, this home offers unbeatable convenience for commuting to NYC. Embrace the joy of move-in ready living in a home that perfectly balances elegance and practicality, with easy access to all the necessities of everyday life!
Sold for $1,312,500
Zillow last checked:
Listing updated:
Bought with:
Michael W. Locke, 10401240123
Houlihan Lawrence Inc.
Source: OneKey® MLS as distributed by MLS GRID,MLS#: 865962
Price history
| Date | Event | Price |
|---|---|---|
| 7/18/2025 | Sold | $1,312,500+14.1%$446/sqft |
Source:  OneKey® MLS as distributed by MLS GRID #865962 Report a problem OneKey® MLS as distributed by MLS GRID #865962 Report a problem | ||
| 6/6/2025 | Pending sale | $1,150,000$391/sqft |
Source: OneKey® MLS as distributed by MLS GRID #865962 Report a problem | ||
| 6/4/2025 | Listing removed | $1,150,000$391/sqft |
Source: OneKey® MLS as distributed by MLS GRID #865962 Report a problem | ||
| 5/28/2025 | Listed for sale | $1,150,000+46.5%$391/sqft |
Source: OneKey® MLS as distributed by MLS GRID #865962 Report a problem | ||
| 7/10/2018 | Sold | $785,000-1.7%$267/sqft |
Source: OneKey® MLS as distributed by MLS GRID #H4807105 Report a problem | ||
| 4/19/2018 | Pending sale | $798,888$272/sqft |
Source: Julia B Fee Sotheby's International Realty #4807105 Report a problem | ||
| 2/26/2018 | Listed for sale | $798,888-0.1%$272/sqft |
Source: Julia B Fee Sothebys Int. Rlty #4807105 Report a problem | ||
| 11/5/2017 | Listing removed | $799,999$272/sqft |
Source: RE/MAX IN THE CITY #4742413 Report a problem | ||
| 9/22/2017 | Price change | $799,999-3.6%$272/sqft |
Source: RE/MAX In The City #4742413 Report a problem | ||
| 7/6/2017 | Listed for sale | $830,000+3.8%$282/sqft |
Source: RE/MAX In The City #4729777 Report a problem | ||
| 3/12/2016 | Listing removed | $799,900$272/sqft |
Source: Owner Report a problem | ||
| 9/25/2015 | Listed for sale | $799,900-9.1%$272/sqft |
Source: Owner Report a problem | ||
| 5/19/2015 | Listing removed | $879,990$299/sqft |
Source: Owner Report a problem | ||
| 2/8/2015 | Price change | $879,990-2.2%$299/sqft |
Source: Owner Report a problem | ||
| 10/29/2014 | Listed for sale | $899,990+0%$306/sqft |
Source: Owner Report a problem | ||
| 5/7/2008 | Listing removed | $899,900$306/sqft |
Source: Owner Report a problem | ||
| 1/14/2008 | Price change | $899,900+5.9%$306/sqft |
Source: Owner Report a problem | ||
| 11/10/2007 | Listed for sale | $849,900+14.6%$289/sqft |
Source: Owner Report a problem | ||
| 4/12/2006 | Sold | $741,500+91.4%$252/sqft |
Source: Public Record Report a problem | ||
| 5/5/2000 | Sold | $387,500$132/sqft |
Source: Public Record Report a problem | ||
Nearby homes
- $1,091,7003 bd3 ba2.4k sqft551 N Columbus Ave, Mount Vernon, NY 10552Off Market
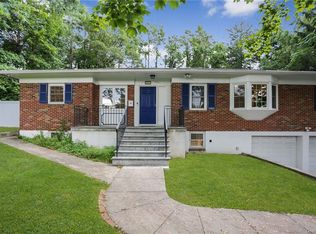
- $1,086,4004 bd2 ba2.3k sqft565 N Columbus Ave, Mount Vernon, NY 10552Off Market
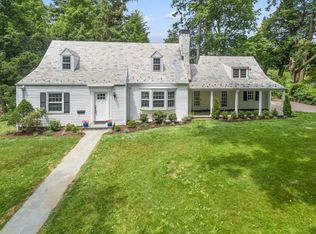
- $1,583,600-- bd-- ba-- sqft32 Elmsmere Rd, Mount Vernon, NY 10552Off Market
- $1,470,7004 bd4 ba3.7k sqft24 Elmsmere Rd, Mount Vernon, NY 10552Off Market
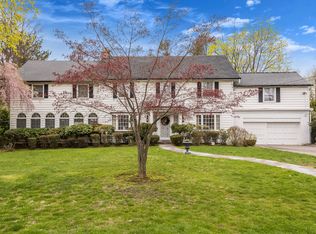
Get a cash offer in 3 minutes
Find out how much your home could sell for in as little as 3 minutes with a no-obligation cash offer.
Estimated market value
$1,428,200
