Move in ready two-story home located in Patterson's Golden Estates neighborhood! This home features 4 bedrooms, 3 full bathrooms and approximately 1935 square feet. There is a bedroom and full bathroom conveniently located downstairs. Fresh interior paint and new carpeting/vinyl flooring throughout the home. Walk into the spacious entry that opens to the formal living room with vaulted ceilings and skylight. Formal dining room with chandelier. Large kitchen has tons of counter space, natural light, and stainless-steel appliances. Eat in nook area opens the kitchen and spacious family room with fireplace giving you that Great Room feeling. Down the hallway is the inside laundry hook ups, full bathroom, and bedroom. Upstairs you will find another full bathroom with shower over tub, 2 secondary bedrooms and the primary suite. The primary suite has vaulted ceilings, walk in closet, double sinks, soaking tub, and separate shower stall. Attached two car garage with automatic opener. Large backyard with RV/boat parking, storage shed and sparking pool! Save money with the electric Solar System that is paid off! New central heating and air conditioning system installed in July of 2024. Composition shingle roof is approximately 10 years old. Come view this lovingly maintained home today!
Closed
$495,000
559 Nicastro Dr, Patterson, CA 95363
4beds
1,935sqft
Single Family Residence
Built in 1989
5,998 Square Feet Lot
$504,600 Zestimate®
$256/sqft
$2,819 Estimated rent
Home value
$504,600
$464,000 - $550,000
$2,819/mo
Zestimate® history
Owner options
List your home for rent
$2,819/mo
Rent Zestimate®
Find your next renter with Zillow Rental Manager. Plus, with online applications, you can quickly screen prospective tenants – for free.
$2,819/mo
Rent Zestimate®
Refinance and save
$3,334/mo
Est. payment
Refinancing to a lower rate could help reduce your monthly payments and save thousands over the life of the loan.
$3,334/mo
Est. payment
Explore your selling options
Work with a Zillow partner agent
Leverage their expertise and Zillow's premium Showcase listings to get your home seen by more buyers.
Get startedList with your own agent
Get your home in front of millions of buyers by listing it on Zillow.
Learn how to do itSell it yourself
Take full control of how buyers see your home on Zillow by listing For Sale by Owner (FSBO).
List your homeWhat's special
Attached two car garageLarge backyardWalk in closetPrimary suiteFormal dining roomStainless-steel appliancesEat in nook area
Zillow last checked:
Listing updated:
Listed by:
John Brasil DRE #01453293 209-872-3400,
RE/MAX Executive
Bought with:
Ariana Medina, DRE #02130812
NextHome Central Valley
Source: MetroList Services of CA,MLS#: 225012564Originating MLS: MetroList Services, Inc.
Facts & features
Interior
Bedrooms & bathrooms
- Bedrooms: 4
- Bathrooms: 3
- Full bathrooms: 3
Rooms
- Room types: Dining Room, Family Room, Kitchen, Laundry, Living Room
Primary bedroom
- Features: Walk-In Closet
Primary bathroom
- Features: Shower Stall(s), Double Vanity, Tile, Tub, Walk-In Closet(s)
Dining room
- Features: Breakfast Nook, Dining/Family Combo, Dining/Living Combo
Kitchen
- Features: Breakfast Area, Pantry Cabinet, Kitchen/Family Combo, Tile Counters
Heating
- Central
Cooling
- Central Air
Appliances
- Included: Free-Standing Refrigerator, Dishwasher, Disposal, Plumbed For Ice Maker, Free-Standing Electric Oven, Free-Standing Electric Range
- Laundry: Laundry Room, Laundry Closet, Ground Floor, Inside
Features
- Flooring: Carpet, Vinyl
- Number of fireplaces: 1
- Fireplace features: Family Room, Gas
Interior area
- Total structure area: 0
- Total interior livable area: 1,935 sqft
Property
Parking
- Total spaces: 4
- Parking features: Attached, Boat, RV Access/Parking, RV Possible, RV Storage, Garage Door Opener, Garage Faces Front, Driveway
- Attached garage spaces: 2
- Uncovered spaces: 2
Features
- Levels: Two
- Stories: 2
- Has private pool: Yes
- Pool features: In Ground, On Lot, Gunite
- Fencing: Back Yard,Fenced,Wood
Lot
- Size: 5,998 Square Feet
- Features: Auto Sprinkler F&R, Sprinklers In Front, Shape Regular, Landscape Front
- Topography: Level,Level
Details
- Additional structures: RV/Boat Storage, Shed(s)
- Parcel number: 048051072000
- Zoning: R1
- Special conditions: Standard
Construction
Type & style
- Home type: SingleFamily
- Architectural style: Traditional
- Property subtype: Single Family Residence
Materials
- Frame, Wood
- Foundation: Slab
- Roof: Shingle,Composition
Condition
- Year built: 1989
Utilities & green energy
- Electric: 220 Volts in Kitchen, 220 Volts in Laundry, Photovoltaics Seller Owned
- Water: Public
- Utilities for property: Cable Available, Public, Solar, Internet Available, Natural Gas Available, Natural Gas Connected, Sewer In & Connected
Green energy
- Energy generation: Solar
Community & HOA
Community
- Subdivision: Golden Estates
Location
- Region: Patterson
Financial & listing details
- Price per square foot: $256/sqft
- Tax assessed value: $504,900
- Date on market: 9/20/2026
Price history
| Date | Event | Price |
|---|---|---|
| 3/4/2025 | Sold | $495,000+2.1%$256/sqft |
Source: MetroList Services of CA #225012564 Report a problem | ||
| 2/10/2025 | Pending sale | $485,000$251/sqft |
Source: MetroList Services of CA #225012564 Report a problem | ||
| 2/3/2025 | Listed for sale | $485,000+432.8%$251/sqft |
Source: MetroList Services of CA #225012564 Report a problem | ||
| 4/29/2009 | Sold | $91,026-35.4%$47/sqft |
Source: Public Record Report a problem | ||
| 8/31/1994 | Sold | $141,000$73/sqft |
Source: Public Record Report a problem | ||
Public tax history
| Year | Property taxes | Tax assessment |
|---|---|---|
| 2026 | -- | $504,900 +2% |
| 2025 | $5,753 +182.5% | $495,000 +182.1% |
| 2024 | $2,036 +2.3% | $175,474 +2% |
| 2023 | $1,990 +5.4% | $172,034 +2% |
| 2022 | $1,888 +1.5% | $168,662 +2% |
| 2021 | $1,861 +0.6% | $165,356 +1% |
| 2020 | $1,850 +1.6% | $163,662 +2% |
| 2019 | $1,820 +5.1% | $160,454 +2% |
| 2018 | $1,732 +2.2% | $157,309 +2% |
| 2017 | $1,696 +2.8% | $154,226 +2% |
| 2016 | $1,649 +3.9% | $151,203 +1.5% |
| 2015 | $1,587 | $148,933 +2% |
| 2014 | $1,587 | $146,017 +13.6% |
| 2012 | -- | $128,500 -8% |
| 2011 | -- | $139,715 +0.8% |
| 2010 | -- | $138,672 -16.7% |
| 2009 | -- | $166,500 -13.5% |
| 2008 | -- | $192,463 +2% |
| 2007 | -- | $188,690 +2% |
| 2006 | -- | $184,991 +2% |
| 2005 | -- | $181,365 +2% |
| 2004 | $1,913 +2% | $177,810 +1.9% |
| 2003 | $1,875 | $174,552 +2% |
| 2002 | -- | $171,129 +8.3% |
| 2001 | $1,718 +6.4% | $158,000 |
| 2000 | $1,614 | $158,000 |
Find assessor info on the county website
Neighborhood: 95363
Nearby homes
- $466,7004 bd3 ba1.9k sqft561 Nicastro Dr, Patterson, CA 95363Off Market
- $534,1004 bd3 ba2.4k sqft557 Nicastro Dr, Patterson, CA 95363Off Market
- $452,4004 bd3 ba1.8k sqft558 Meghan Dr, Patterson, CA 95363Off Market
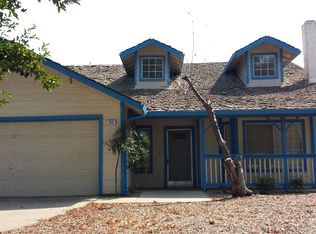
- $502,6004 bd3 ba2.4k sqft555 Nicastro Dr, Patterson, CA 95363Off Market
- $480,2004 bd3 ba1.9k sqft563 Nicastro Dr, Patterson, CA 95363Off Market
- $449,2004 bd2 ba1.7k sqft560 Inaudi Dr, Patterson, CA 95363Off Market
- $473,7004 bd3 ba1.9k sqft454 D Arpino Ct, Patterson, CA 95363Off Market
- $453,6003 bd2 ba1.4k sqft469 Poppy Ave, Patterson, CA 95363Off Market
Nearby schools
GreatSchools rating
- 4/10Las Palmas Elementary SchoolGrades: K-6Distance: 0.6 mi
- 3/10Creekside Middle SchoolGrades: 7-8Distance: 1.4 mi
- 5/10Patterson High SchoolGrades: 9-12Distance: 0.9 mi
Get a cash offer in 3 minutes
Find out how much your home could sell for in as little as 3 minutes with a no-obligation cash offer.
Estimated market value
$504,600
Get a cash offer in 3 minutes
Find out how much your home could sell for in as little as 3 minutes with a no-obligation cash offer.
Estimated market value
$504,600
- California
- Stanislaus County
- Patterson
- 95363
- 559 Nicastro Dr
