Skip main navigation
Sold for $271,600
  • $271,600

    559 Northbridge Dr, Altamonte Springs, FL 32714

    2beds
    1,603sqft
    Townhouse
    Built in 1990
    2,463 Square Feet Lot
    $266,100 Zestimate®
    $169/sqft
    $2,083 Estimated rent

    Home value

    $266,100

    $242,000 - $293,000

    $2,083/mo

    Zestimate® history
    Loading
    Loading...

    Owner options

    List your home for rent

    $2,083/mo

    Rent Zestimate®

    Find your next renter with Zillow Rental Manager. Plus, with online applications, you can quickly screen prospective tenants – for free.

    Learn more

    $2,083/mo

    Rent Zestimate®

    Refinance and save

    $1,938/mo

    Est. payment

    Refinancing to a lower rate could help reduce your monthly payments and save thousands over the life of the loan.

    See today's rates

    $1,938/mo

    Est. payment

    Explore your selling options

    Work with a Zillow partner agent

    Leverage their expertise and Zillow's premium Showcase listings to get your home seen by more buyers.

    Get started

    List with your own agent

    Get your home in front of millions of buyers by listing it on Zillow.

    Learn how to do it

    Sell it yourself

    Take full control of how buyers see your home on Zillow by listing For Sale by Owner (FSBO).

    List your home

    What's special

    Fresh interior paintNewer appliancesBrand-new carpetingSoft closingCozy wood-burning fireplaceNew tile flooringPrivate screened patio
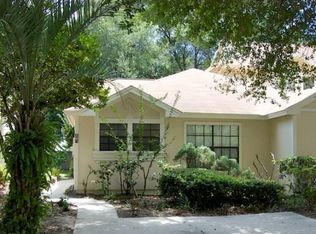
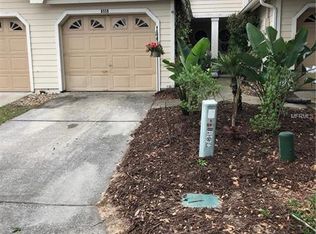
    LARGEST SQUARE FOOTAGE home currently on the market in the neighborhood!! 1,603 square feet under air! This beauty has 2 bedrooms, PLUS A VERSATILE DEN that features a closet—perfect as a third bedroom, office, or playroom—and all are located upstairs. Nestled in a highly sought-after neighborhood, this beautifully upgraded home is move-in ready with a host of recent enhancements! Fresh interior paint—including the garage—complements brand-new carpeting on the stairs and landing, both upstairs bathrooms now feature lovely new tile flooring. Primary Bath was remodeled and features double sink vanity. Additional upgrades include a new toilet in both upstairs bathrooms, a new vanity, faucet, lighting and sink in the other. The solid wood rails with wrought iron were just refinished. The home boasts brand-new plumbing, a brand-new hot water tank, and a recently remodeled kitchen with abundant wood cabinetry with soft closing and newer appliances. The exterior was freshly painted just two years ago, and the roof was replaced December 2018, offering peace of mind for years to come. The inviting floor plan includes an eat-in kitchen, inside laundry, a cozy wood-burning fireplace in the living room, and sliding doors leading to a private screened patio. Enjoy access to fantastic community amenities within walking distance , making this home the perfect blend of style, comfort, and convenience! Call today for a private showing.

    Zillow last checked:

    Listing updated:

    Listed by:

    Anne-Marie Ferraro 407-493-0719,

    WATSON REALTY CORP 407-332-6000

    Bought with:

    Erika Garcia, 3395574

    CENTURY 21 CARIOTI

    Source: Stellar MLS,MLS#: O6284837MLS LogoOriginating MLS: Orlando Regional

    Facts & features

    Interior

    Bedrooms & bathrooms
    • Bedrooms: 2
    • Bathrooms: 3
    • Full bathrooms: 2
    • 1/2 bathrooms: 1
    Rooms
    • Room types: Attic, Den/Library/Office, Utility Room
    Primary bedroom
    • Features: Ceiling Fan(s), Dual Closets
    • Level: Second
    • Area: 195 Square Feet
    • Dimensions: 15x13
    Bedroom 2
    • Features: Ceiling Fan(s), Built-in Closet
    • Level: Second
    • Area: 100 Square Feet
    • Dimensions: 10x10
    Balcony porch lanai
    • Level: First
    • Area: 144 Square Feet
    • Dimensions: 12x12
    Den
    • Features: Ceiling Fan(s), Built-in Closet
    • Level: Second
    • Area: 130 Square Feet
    • Dimensions: 13x10
    Dinette
    • Level: First
    • Area: 64 Square Feet
    • Dimensions: 8x8
    Dining room
    • Level: First
    • Area: 90 Square Feet
    • Dimensions: 10x9
    Kitchen
    • Level: First
    • Area: 132 Square Feet
    • Dimensions: 12x11
    Living room
    • Level: First
    • Area: 198 Square Feet
    • Dimensions: 18x11
    Heating
    • Central, Electric
    Cooling
    • Central Air
    Appliances
    • Included: Dishwasher, Disposal, Electric Water Heater, Microwave, Range, Refrigerator
    • Laundry: Inside, Laundry Room
    Features
    • Ceiling Fan(s), Eating Space In Kitchen, High Ceilings, Living Room/Dining Room Combo, Open Floorplan, Solid Surface Counters, Solid Wood Cabinets, Stone Counters
    • Flooring: Carpet, Ceramic Tile, Laminate
    • Doors: Sliding Doors
    • Windows: Blinds
    • Has fireplace: Yes
    • Fireplace features: Living Room, Wood Burning
    • Common walls with other units/homes: End Unit
    Interior area
    • Total structure area: 1,883
    • Total interior livable area: 1,603 sqft

    Property

    Parking
    • Total spaces: 1
    • Parking features: Garage Door Opener, Guest, Parking Pad
    • Attached garage spaces: 1
    • Has uncovered spaces: Yes
    Features
    • Levels: Two
    • Stories: 2
    • Patio & porch: Enclosed, Rear Porch, Screened
    • Exterior features: Irrigation System, Rain Gutters, Tennis Court(s)
    • Has view: Yes
    • View description: Trees/Woods
    Lot
    • Size: 2,463 Square Feet
    • Features: City Lot, Landscaped, Level
    • Residential vegetation: Mature Landscaping, Oak Trees, Trees/Landscaped
    Details
    • Parcel number: 20212951000000300
    • Zoning: RES
    • Special conditions: None

    Construction

    Type & style
    • Home type: Townhouse
    • Architectural style: Colonial
    • Property subtype: Townhouse
    • Attached to another structure: Yes
    Materials
    • Wood Siding
    • Foundation: Slab
    • Roof: Shingle
    Condition
    • New construction: No
    • Year built: 1990

    Utilities & green energy

    • Sewer: Public Sewer
    • Water: Public
    • Utilities for property: Public, Sewer Connected, Sprinkler Recycled, Street Lights, Underground Utilities
    Green energy
    • Water conservation: Irrigation-Reclaimed Water

    Community & HOA

    Community
    • Features: Association Recreation - Owned, Clubhouse, Community Mailbox, Deed Restrictions, Irrigation-Reclaimed Water, Playground, Pool, Racquetball, Tennis Court(s)
    • Security: Smoke Detector(s)
    • Pet fee: $0 monthly
    • Subdivision: NORTHBRIDGE AT COUNTRY CREEK
    HOA
    • Has HOA: Yes
    • Amenities included: Gated, Park, Playground, Pool, Recreation Facilities, Tennis Court(s)
    • Services included: Community Pool, Maintenance Grounds, Pool Maintenance, Private Road, Recreational Facilities
    • HOA fee: $150 monthly
    • HOA name: Katie Wilkerson
    • HOA phone: 407-682-3443
    • Second HOA name: Master Assn Country Creek Esta
    • Second HOA phone: 407-295-6881
    Location
    • Region: Altamonte Springs

    Financial & listing details

    • Price per square foot: $169/sqft
    • Tax assessed value: $262,542
    • Annual tax amount: $4,490
    • Date on market: 3/5/2025
    • Cumulative days on market: 147 days
    • Listing terms: Cash,Conventional,FHA,VA Loan
    • Ownership: Fee Simple
    • Total actual rent: 0
    • Road surface type: Paved

    Price history

    DateEventPrice
    9/2/2025Sold$271,600-6%$169/sqft
    Source: Stellar MLS #O6284837 Report a problem
    7/31/2025Pending sale$289,000$180/sqft
    Source: Stellar MLS #O6284837 Report a problem
    7/19/2025Price change$289,000-2%$180/sqft
    Source: Stellar MLS #O6284837 Report a problem
    6/19/2025Price change$294,900-1.7%$184/sqft
    Source: Stellar MLS #O6284837 Report a problem
    6/6/2025Price change$299,900-3.9%$187/sqft
    Source: Stellar MLS #O6284837 Report a problem
    5/10/2025Price change$312,000-4%$195/sqft
    Source: Stellar MLS #O6284837 Report a problem
    3/21/2025Price change$325,000-3%$203/sqft
    Source: Stellar MLS #O6284837 Report a problem
    3/5/2025Listed for sale$335,000+148.1%$209/sqft
    Source: Stellar MLS #O6284837 Report a problem
    6/3/2014Sold$135,000-3.6%$84/sqft
    Source: Public Record Report a problem
    5/24/2014Pending sale$140,000$87/sqft
    Source: Exit Real Estate Results #O5222000 Report a problem
    5/24/2014Listed for sale$140,000$87/sqft
    Source: Exit Real Estate Results #O5222000 Report a problem
    4/19/2014Listing removed$140,000$87/sqft
    Source: Exit Real Estate Results #O5222000 Report a problem
    4/16/2014Listed for sale$140,000$87/sqft
    Source: Exit Real Estate Results #O5222000 Report a problem

    Public tax history

    YearProperty taxesTax assessment
    2025$4,612 +2.7%$262,542 +1.5%
    2024$4,490 +14.8%$258,663 +10%
    2023$3,912 +10.8%$235,148 +10%
    2022$3,532 +7.9%$213,771 +10%
    2021$3,273 +7.1%$194,337 +10%
    2020$3,055 +10.4%$176,670 +10%
    2019$2,767 $160,609 +10%
    2018$2,767 +9.5%$146,008 +5.5%
    2017$2,527 +3.6%$138,430 +6.4%
    2016$2,439 +6.8%$130,093 +6.1%
    2015$2,284 $122,567 +29.5%
    2014$2,284 +123.8%$94,615 +1.5%
    2013$1,021 +3.3%$93,217 -0.9%
    2012$988 -11.2%$94,042 -6.2%
    2011$1,113 +1.6%$100,232 +1.5%
    2010$1,096 +6.3%$98,751 +2.7%
    2009$1,031 +3.2%$96,155 +0.1%
    2008$998 -12.3%$96,059 +4.9%
    2007$1,138 -5.1%$91,561 +2.5%
    2006$1,199 +1.4%$89,328 +3%
    2005$1,183 +1.5%$86,726 +3%
    2004$1,165 +2.7%$84,200 +1.9%
    2003$1,135 +3.8%$82,630 +2.4%
    2002$1,093 +7.2%$80,693 +4.6%
    2000$1,019 $77,109
    Find assessor info on the county website

    Neighborhood: 32714

    Nearby schools

    GreatSchools rating
    Schools provided by the listing agent
    • Elementary: Bear Lake Elementary
    • High: Lake Brantley High

    Source: Stellar MLS. This data may not be complete. We recommend contacting the local school district to confirm school assignments for this home.

    Get a cash offer in 3 minutes
    Find out how much your home could sell for in as little as 3 minutes with a no-obligation cash offer.
    Estimated market value
    $266,100
    Get a cash offer in 3 minutes
    Find out how much your home could sell for in as little as 3 minutes with a no-obligation cash offer.
    Estimated market value
    $266,100