Skip main navigation
Off market
  • $670,400

    559 Oak Shade Ave, Elkins Park, PA 19027

    4beds
    3,322sqft
    SingleFamily
    Built in 1964
    0.53 Acres Lot
    $670,400 Zestimate®
    $202/sqft
    $4,630 Estimated rent

    Home value

    $670,400

    $630,000 - $711,000

    $4,630/mo

    Zestimate® history
    Loading
    Loading...

    Owner options

    List your home for rent

    $4,630/mo

    Rent Zestimate®

    Find your next renter with Zillow Rental Manager. Plus, with online applications, you can quickly screen prospective tenants – for free.

    Learn more

    $4,630/mo

    Rent Zestimate®

    Refinance and save

    $3,538/mo

    Est. payment

    Refinancing to a lower rate could help reduce your monthly payments and save thousands over the life of the loan.

    See today's rates

    $3,538/mo

    Est. payment

    Explore your selling options

    Work with a Zillow partner agent

    Leverage their expertise and Zillow's premium Showcase listings to get your home seen by more buyers.

    Get started

    List with your own agent

    Get your home in front of millions of buyers by listing it on Zillow.

    Learn how to do it

    Sell it yourself

    Take full control of how buyers see your home on Zillow by listing For Sale by Owner (FSBO).

    List your home

    What's special

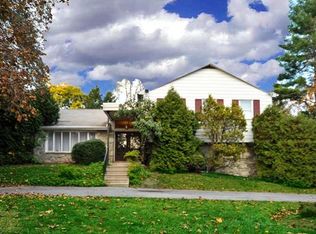
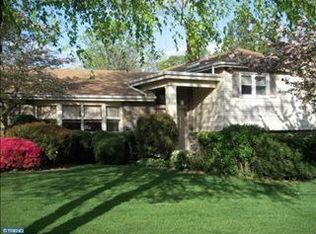
    Welcome to this stone front, split level located in the desirable Elkins Park area of Abington township. The elegant front portico and entrance foyer will capture your heart from the start. This home features 4 bedrooms, 3 full bathrooms and a stunning inground pool. The foyer entrance is welcoming and opens to the living room, dining room and kitchen areas. The high vaulted ceilings and custom built-in cabinetry make this the perfect place for entertaining a crowd. The lower level of the home features a spacious family room with stone front, wood burning fireplace. The large wall of windows and sliding glass door fills this room with sunshine. An adjacent bonus room is a great place for a home office and features a door to the rear yard. An additional game room is featured in the front of the house with a separate entrance. This could also function well as an in-law suite. The full bathroom and laundry room are also conveniently located on this level. The upper level includes the spacious owners bedroom with ample space in the walk-in closet. The private en-suite has a stall shower and built-in shelves. There are 3 additional bedrooms with plenty of closet space. Three of the bedrooms have custom built-in drawers. The hall bathroom is spacious, and features a double sink vanity. Beautiful hardwood floors and plenty of recessed lighting is featured throughout the home. The outside of the home continues to impress. The centerpiece of your outside space is a beautiful inground pool, surrounded by the perfect landscaping for your privacy and hours of summer fun. The generous .53 acre lot is enhanced with large shade trees, perennial plantings and beautiful landscape design. The rear deck and patio spaces provide a charming place for outdoor dining and relaxing. Tons of lush green lawn for play area and other outside activities. Located in the Award Winning Abington School District is an excellent benefit. This district boasts multiple Blue Ribbon Awards from the state. Conveniently located to commuter routes of Easton and York Roads and the PA turnpike and the I-95 corridor. So much to enjoy about this wonderful property, you will want to call it home!

    This property is off market, which means it's not currently listed for sale or rent on Zillow. This may be different from what's available on other websites or public sources.

    Facts & features

    Interior

    Bedrooms & bathrooms
    • Bedrooms: 4
    • Bathrooms: 3
    • Full bathrooms: 2
    • 1/2 bathrooms: 1
    Heating
    • Baseboard, Other, Electric
    Cooling
    • Central
    Appliances
    • Included: Dishwasher, Garbage disposal, Range / Oven, Refrigerator, Trash compactor
    Features
    • Flooring: Carpet, Hardwood, Linoleum / Vinyl
    • Basement: Finished
    • Has fireplace: Yes
    Interior area
    • Total interior livable area: 3,322 sqft

    Property

    Features
    • Exterior features: Vinyl
    Lot
    • Size: 0.53 Acres
    Details
    • Parcel number: 300047584005

    Construction

    Type & style
    • Home type: SingleFamily
    Materials
    • Roof: Other
    Condition
    • Year built: 1964

    Community & HOA

    Location
    • Region: Elkins Park

    Financial & listing details

    • Price per square foot: $202/sqft
    • Tax assessed value: $213,440
    • Annual tax amount: $10,281

    Price history

    DateEventPrice
    8/31/2021Sold$499,000-5%$150/sqft
    Source: Bright MLS #PAMC2003916 Report a problem
    7/29/2021Pending sale$525,000$158/sqft
    Source: RE/MAX International #PAMC2003916 Report a problem
    7/29/2021Contingent$525,000$158/sqft
    Source: Bright MLS #PAMC2003916 Report a problem
    7/17/2021Listed for sale$525,000+29.6%$158/sqft
    Source: Bright MLS #PAMC2003916 Report a problem
    3/24/2021Listing removed--
    Source: Owner Report a problem
    6/16/2014Sold$405,000-3.3%$122/sqft
    Source: Public Record Report a problem
    1/29/2014Listed for sale$419,000+13.3%$126/sqft
    Source: Owner Report a problem
    1/7/2004Sold$369,900$111/sqft
    Source: Public Record Report a problem

    Public tax history

    YearProperty taxesTax assessment
    2025$10,281 +5.3%$213,440
    2024$9,766 $213,440
    2023$9,766 +6.5%$213,440
    2022$9,168 +5.7%$213,440
    2021$8,674 +0.4%$213,440
    2020$8,637 +1%$213,440
    2019$8,550 +0.6%$213,440
    2018$8,499 +3.5%$213,440
    2017$8,215 +3.1%$213,440
    2016$7,966 +3.1%$213,440
    2015$7,724 +3.6%$213,440
    2014$7,455 +0.2%$213,440
    2013$7,443 +0.6%$213,440
    2012$7,401 +1.3%$213,440
    2011$7,303 +2.4%$213,440
    2010$7,133 -0.5%$213,440
    2009$7,168 +2%$213,440
    2008$7,025 +3.6%--
    2007$6,781 +5.7%--
    2006$6,414 +5.1%--
    2005$6,105 +6.8%--
    2004$5,714 +0.7%--
    2003$5,675 +3.3%--
    2002$5,496 +7.4%--
    2000$5,118 +4.7%--
    1999$4,887 --
    Find assessor info on the county website

    Neighborhood: McKinley

    Nearby schools

    GreatSchools rating
    Schools provided by the listing agent
    • Elementary: MCKINLEY
    • Middle: ABINGTON
    • High: ABINGTON
    • District: Abington

    Source: The MLS. This data may not be complete. We recommend contacting the local school district to confirm school assignments for this home.

    Get a cash offer in 3 minutes
    Find out how much your home could sell for in as little as 3 minutes with a no-obligation cash offer.
    Estimated market value
    $670,400
    Get a cash offer in 3 minutes
    Find out how much your home could sell for in as little as 3 minutes with a no-obligation cash offer.
    Estimated market value
    $670,400