Welcome to the Kirkbride-Palmer Farmhouse at Palmer Farm- a spacious historic property in the heart of the beautifully landscaped Palmer Farm Village- one of Yardley's most desirable communities. The brick portion of the farmhouse was built circa 1753, using bricks that had been brought across the Atlantic as ballast in ships that returned with goods from America, and then the stone portion was added around 1810. In 1987, the 47 acre farm was converted into Palmer Farm Village, an HOA community, with the farmhouse buildings preserved and restored as the centerpiece. In 1992, the home was added to the National Register of Historic Places. Originally, the farmhouse was two separate dwellings, but when the current owners purchased the property, they consolidated 559 Palmer Farm Drive and 561 Palmer Farm Drive to create a more spacious home. This property is unusual in that it provides the best of historic living, but the benefits of living in one of the few HOA communities where most exterior maintenance is meticulously cared for by the association. The streets, driveways, porches, and paths are cleared of snow in the winter, landscaping of both common areas and on individual lots is included, and exterior painting is taken care of. Residents enjoy amenities like the club house, fitness center, walking and bike trails, playground, tennis and basketball courts, sauna, and pool. The farmhouse itself sits in the most picturesque setting within the community, distanced from the other homes up a private drive, nestled amongst mature flowering trees and overlooking a pond. The home exhibits the additive quality indicative of early Bucks County architecture, with its Flemish and English brickwork on the original portion of the house, and subsequent stone and shed kitchen additions. Residents enjoy both front and rear porches, as well as a side brick patio and kitchen garden area, with plenty of space to enjoy the peaceful views. The property also includes a very large barn to the rear of the home, with massive upper and lower garages that EACH can accommodate 2+ cars, with a generous amount of room for storage or a workshop. As you enter the home through the rear porch, you are welcomed into a very large living room area with an original fireplace, which also connects to the front porch of the home and is bathed in natural light. This leads into the original portion of the home, which includes a sitting room at the front and a dining room in the middle, each with their own fireplace and original millwork. The kitchen is at the rear of the home, with plenty of storage and counter space, as well as a large island with seating. The kitchen provides exterior access to the side patio overlooking the pond as well as the kitchen garden area. A powder room is also conveniently tucked away just off of the kitchen. On the opposite side of the home is a large bedroom (with its own exterior entrance), as well as a full bathroom- perfect for same-floor living or for use as an in-law suite. On the second floor, the owner's suite includes a bedroom, dressing room area, built-in closets and full bathroom. There are an additional 3 bedrooms and 2 full bathrooms on this floor, with beautiful random-width heart pine flooring, as well as a laundry room. Since this home was consolidated into one from two dwellings, it has an usual amount of space for such a historic home, allowing residents to enjoy the historic character without compromising on modern conveniences. The two portions of the home also have their own staircases, basements, and attic spaces. Palmer Farm Village is in an unbeatable location- close to shopping and dining, Core Creek & Tyler State Parks, historic Yardley and Newtown, and Wegmans, and it enjoys easy access to I-95, Route 1, and the PA Turnpike, for those commuting to Philadelphia, Princeton or NYC. Come see the best of low-maintenance, historic living in beautiful Bucks County!
Sold for $798,750
$798,750
559 Palmer Farm Dr, Morrisville, PA 19067
5beds
3,696sqft
Single Family Residence
Built in 1753
0.43 Acres Lot
$850,100 Zestimate®
$216/sqft
$5,398 Estimated rent
Home value
$850,100
$799,000 - $901,000
$5,398/mo
Zestimate® history
Owner options
List your home for rent
$5,398/mo
Rent Zestimate®
Find your next renter with Zillow Rental Manager. Plus, with online applications, you can quickly screen prospective tenants – for free.
$5,398/mo
Rent Zestimate®
Refinance and save
$5,831/mo
Est. payment
Refinancing to a lower rate could help reduce your monthly payments and save thousands over the life of the loan.
$5,831/mo
Est. payment
Explore your selling options
Work with a Zillow partner agent
Leverage their expertise and Zillow's premium Showcase listings to get your home seen by more buyers.
Get startedList with your own agent
Get your home in front of millions of buyers by listing it on Zillow.
Learn how to do itSell it yourself
Take full control of how buyers see your home on Zillow by listing For Sale by Owner (FSBO).
List your homeWhat's special
Overlooking a pondFront and rear porches
Zillow last checked:
Listing updated:
Listed by:
Rachel Street 267-357-1334,
Compass RE,
Listing Team: The Street Group
Bought with:
Lee Rubin, RS161130A
Keller Williams Real Estate-Langhorne
Carrie Sullivan, 1862422
Keller Williams Real Estate-Langhorne
Source: Bright MLS,MLS#: PABU2120500
Facts & features
Interior
Bedrooms & bathrooms
- Bedrooms: 5
- Bathrooms: 5
- Full bathrooms: 4
- 1/2 bathrooms: 1
- Main level bathrooms: 2
- Main level bedrooms: 1
Heating
- Forced Air, Oil
Cooling
- Central Air, Multi Units, Electric
Appliances
- Included: Oven/Range - Electric, Refrigerator, Microwave, Dishwasher, Washer, Dryer, Electric Water Heater, Water Heater
- Laundry: Upper Level, Has Laundry
Features
- Additional Stairway, Attic, Bathroom - Walk-In Shower, Built-in Features, Entry Level Bedroom, Formal/Separate Dining Room, Kitchen Island, Pantry, Primary Bath(s), Walk-In Closet(s), Other
- Flooring: Hardwood, Wood
- Basement: Unfinished,Walk-Out Access
- Number of fireplaces: 4
- Fireplace features: Wood Burning, Mantel(s), Wood Burning Stove
Interior area
- Total structure area: 3,696
- Total interior livable area: 3,696 sqft
- Finished area above ground: 3,696
Property
Parking
- Total spaces: 9
- Parking features: Oversized, Storage, Driveway, Detached, Other
- Garage spaces: 4
- Uncovered spaces: 5
Accessibility
- Accessibility features: Accessible Entrance, Other
Features
- Levels: Two and One Half
- Stories: 2.5
- Patio & porch: Patio, Porch, Deck, Terrace
- Pool features: Community
- Has view: Yes
- View description: Garden, Pond, Trees/Woods, Scenic Vista, Water
- Has water view: Yes
- Water view: Pond,Water
Lot
- Size: 0.43 Acres
Details
- Additional structures: Above Grade, Outbuilding
- Parcel number: 20071140
- Zoning: R4
- Special conditions: Standard
Construction
Type & style
- Home type: SingleFamily
- Architectural style: Colonial
- Property subtype: Single Family Residence
Materials
- Brick, Stone, Wood Siding
- Foundation: Stone
- Roof: Shingle
Condition
- Excellent
- New construction: No
- Year built: 1753
- Major remodel year: 2000
Utilities & green energy
- Sewer: Public Sewer
- Water: Public
Community & HOA
Community
- Security: Electric Alarm
- Subdivision: Palmer Farm
HOA
- Has HOA: Yes
- Amenities included: Clubhouse, Fitness Center, Pool, Sauna, Tennis Court(s), Basketball Court, Recreation Facilities
- Services included: Health Club, Pool(s), Sauna, Other, Recreation Facility, Maintenance Grounds, Common Area Maintenance, Maintenance Structure, Road Maintenance, Snow Removal
- HOA fee: $717 monthly
Location
- Region: Morrisville
- Municipality: LOWER MAKEFIELD TWP
Financial & listing details
- Price per square foot: $216/sqft
- Tax assessed value: $48,160
- Annual tax amount: $11,825
- Date on market: 5/9/2026
- Listing agreement: Exclusive Agency
- Listing terms: Cash,Conventional,FHA,VA Loan
- Inclusions: Range, Microwave, Dishwasher, Refrigerator, Washer & Dryer.
- Ownership: Fee Simple
- Road surface type: Paved
Price history
| Date | Event | Price |
|---|---|---|
| 8/10/2026 | Sold | $798,750-6%$216/sqft |
Source:  Bright MLS #PABU2120500 Report a problem Bright MLS #PABU2120500 Report a problem | ||
| 6/1/2026 | Contingent | $850,000$230/sqft |
Source: Bright MLS #PABU2120500 Report a problem | ||
| 5/9/2026 | Listed for sale | $850,000+385.7%$230/sqft |
Source: Bright MLS #PABU2120500 Report a problem | ||
| 2/5/1999 | Sold | $175,000$47/sqft |
Source: Public Record Report a problem | ||
Public tax history
| Year | Property taxes | Tax assessment |
|---|---|---|
| 2025 | $11,971 +0.8% | $48,160 |
| 2024 | $11,879 +9.7% | $48,160 |
| 2023 | $10,832 +2.2% | $48,160 |
| 2022 | $10,597 +1.6% | $48,160 |
| 2021 | $10,428 | $48,160 |
| 2020 | $10,428 +3.8% | $48,160 |
| 2018 | $10,042 +4.4% | $48,160 |
| 2017 | $9,619 | $48,160 |
| 2016 | $9,619 | $48,160 |
| 2015 | -- | $48,160 |
| 2014 | -- | $48,160 |
| 2013 | -- | $48,160 |
| 2012 | -- | $48,160 |
| 2011 | -- | $48,160 |
| 2010 | -- | $48,160 |
| 2009 | -- | $48,160 |
| 2008 | -- | $48,160 |
| 2007 | -- | $48,160 |
| 2006 | -- | $48,160 |
| 2005 | -- | $48,160 +300% |
| 2004 | -- | $12,040 |
| 2003 | -- | $12,040 |
| 2002 | -- | $12,040 |
| 2000 | -- | $12,040 |
Find assessor info on the county website
Neighborhood: 19067
Nearby homes
- $688,3003 bd2 ba2.1k sqft470 Scott Ct, Yardley, PA 19067Off Market
- $714,1003 bd2 ba2.5k sqft466 Scott Ct, Yardley, PA 19067Off Market
- $672,0003 bd3 ba3.7k sqft462 Scott Ct, Yardley, PA 19067Sold
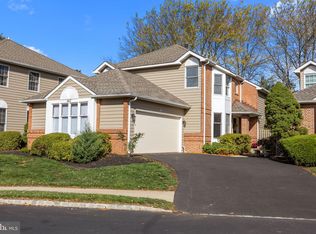
- $678,0003 bd4 ba2.1k sqft458 Scott Ct, Yardley, PA 19067Off Market
- $680,3003 bd2 ba2.8k sqft557 Palmer Farm Dr, Yardley, PA 19067Off Market
- $731,8003 bd2 ba2.8k sqft454 Scott Ct, Yardley, PA 19067Off Market
- $746,4003 bd2 ba3.1k sqft1964 Knight Cir, Yardley, PA 19067Off Market
- $663,8003 bd2 ba2.1k sqft1972 Knight Cir, Yardley, PA 19067Off Market
Nearby schools
GreatSchools rating
- 9/10Afton El SchoolGrades: K-5Distance: 2.3 mi
- 6/10William Penn Middle SchoolGrades: 6-8Distance: 2.7 mi
- 7/10Pennsbury High SchoolGrades: 9-12Distance: 3.6 mi
Schools provided by the listing agent
- District: Pennsbury
Source: Bright MLS. This data may not be complete. We recommend contacting the local school district to confirm school assignments for this home.
Get a cash offer in 3 minutes
Find out how much your home could sell for in as little as 3 minutes with a no-obligation cash offer.
Estimated market value
$850,100
Get a cash offer in 3 minutes
Find out how much your home could sell for in as little as 3 minutes with a no-obligation cash offer.
Estimated market value
$850,100
- Pennsylvania
- Bucks County
- Yardley
- 19067
- 559 Palmer Farm Dr
Nearby cities
Nearby neighborhoods
Nearby zip codes
Other Yardley Topics
