Skip main navigation
Closed
  • Listed by: Berkley & Veller Greenwood Country • Heidi Bernier
    Bought with: Highland Realty
    $562,500

    559 Parker Hill Road, Rockingham, VT 05101

    2beds
    2,000sqft
    Single Family Residence
    Built in 1983
    10 Acres Lot
    $557,300 Zestimate®
    $281/sqft
    $2,829 Estimated rent

    Home value

    $557,300

    $529,000 - $585,000

    $2,829/mo

    Zestimate® history
    Loading
    Loading...

    Owner options

    List your home for rent

    $2,829/mo

    Rent Zestimate®

    Find your next renter with Zillow Rental Manager. Plus, with online applications, you can quickly screen prospective tenants – for free.

    Learn more

    $2,829/mo

    Rent Zestimate®

    Refinance and save

    $3,255/mo

    Est. payment

    Refinancing to a lower rate could help reduce your monthly payments and save thousands over the life of the loan.

    See today's rates

    $3,255/mo

    Est. payment

    Explore your selling options

    Work with a Zillow partner agent

    Leverage their expertise and Zillow's premium Showcase listings to get your home seen by more buyers.

    Get started

    List with your own agent

    Get your home in front of millions of buyers by listing it on Zillow.

    Learn how to do it

    Sell it yourself

    Take full control of how buyers see your home on Zillow by listing For Sale by Owner (FSBO).

    List your home

    What's special

    Privacy and natural beautyHardwood floorsCathedral ceilingLarge windows
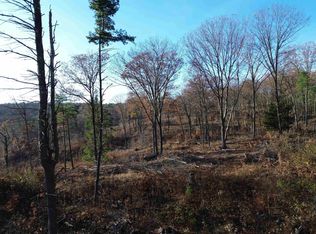
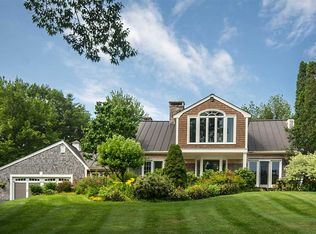
    Nestled on Historic Parker Hill, this charming residence sits on a generous 10-acre lot that blends open spaces with woodlands, offering both privacy and natural beauty. The home features classic post and beam construction, highlighted by a cathedral ceiling and hardwood floors that create a warm and welcoming atmosphere. Large windows provide captivating views of the surrounding landscape, making every room feel connected to nature. The spacious layout allows for easy flow between the open concept living and dining areas, complemented by a country kitchen with hardwood floors. A loft, complete with built-in bookcases, offers additional living space and overlooks the main area. The handsome brick chimney with a wood stove not only provides warmth but also adds a touch of rustic ambiance. On the first floor, the luxurious primary bedroom includes an ensuite bathroom and a soaking tub, as well as a bank of large windows that frame the picturesque views. Upstairs, a cozy bedroom is equipped with a half bath and built-in storage, providing comfort and functionality. Additional Spaces and Amenities: An attached 2-car garage offers convenient workshop space, along with a heated 18x13 room on the second floor that is perfect for a home office, or studio. The property also includes an equipment shed and wood storage cribs, catering to practical needs. Ideally located less than ten minutes from I-91 exit 6, the home is within easy driving distance of Okemo (30 minutes away) and the nearby towns of Chester, Springfield, and Bellows Falls. This location combines tranquility with accessibility to regional amenities and attractions.

    Zillow last checked:

    Listing updated:

    Listed by:

    Heidi Bernier,

    Berkley & Veller Greenwood Country Off:802-254-6400

    Bought with:

    Linda Benoit

    Highland Realty

    Source: PrimeMLS,MLS#: 5087641MLS Logo

    Facts & features

    Interior

    Bedrooms & bathrooms
    • Bedrooms: 2
    • Bathrooms: 3
    • Full bathrooms: 1
    • 3/4 bathrooms: 1
    • 1/2 bathrooms: 1
    Heating
    • Wood, Baseboard, Hot Water, Zoned, Wood Stove
    Cooling
    • None
    Appliances
    • Included: Dishwasher, Dryer, Gas Range, Refrigerator, Washer, Electric Water Heater, Owned Water Heater, Gas Dryer
    Features
    • Cathedral Ceiling(s), Cedar Closet(s), Ceiling Fan(s), Dining Area, Living/Dining, Natural Light, Soaking Tub
    • Flooring: Hardwood, Marble, Softwood, Tile, Wood
    • Basement: Dirt Floor,Other,Partial,Unfinished,Interior Entry
    • Attic: No Access to Attic
    • Fireplace features: Wood Stove Hook-up
    Interior area
    • Total structure area: 2,760
    • Total interior livable area: 2,000 sqft
    • Finished area above ground: 2,000
    • Finished area below ground: 0

    Property

    Parking
    • Total spaces: 2
    • Parking features: Dirt, Gravel, Driveway, Garage, Unpaved, Attached
    • Garage spaces: 2
    • Has uncovered spaces: Yes
    Accessibility
    • Accessibility features: 1st Floor 3/4 Bathroom, 1st Floor Bedroom, 1st Floor Full Bathroom, 1st Floor Hrd Surfce Flr, Laundry Access w/No Steps, Kitchen w/5 Ft. Diameter, 1st Floor Laundry
    Features
    • Levels: One and One Half
    • Stories: 1.5
    • Exterior features: Deck, Garden, Natural Shade, Shed
    • Has view: Yes
    • View description: Mountain(s)
    Lot
    • Size: 10 Acres
    • Features: Country Setting, Hilly, Level, Open Lot, Rolling Slope, Views, Wooded, Near Shopping, Rural
    Details
    • Additional structures: Outbuilding
    • Zoning description: RR5

    Construction

    Type & style
    • Home type: SingleFamily
    • Property subtype: Single Family Residence
    Materials
    • Post and Beam, Wood Frame, Vertical Siding, Wood Exterior
    • Foundation: Concrete
    • Roof: Standing Seam
    Condition
    • New construction: No
    • Year built: 1983

    Utilities & green energy

    • Electric: 100 Amp Service
    • Sewer: 1000 Gallon
    • Utilities for property: Cable at Site, Propane, Satellite, Phone Available

    Community & HOA

    Community
    • Security: Carbon Monoxide Detector(s)
    Location
    • Region: Bellows Falls

    Financial & listing details

    • Price per square foot: $281/sqft
    • Annual tax amount: $9,985
    • Date on market: 5/7/2026
    • Road surface type: Dirt

    Price history

    DateEventPrice
    9/4/2026Sold$562,500-5.5%$281/sqft
    Source: PrimeMLS #5087641 Report a problem
    6/15/2026Price change$595,000-8.5%$298/sqft
    Source: PrimeMLS #5087641 Report a problem
    5/7/2026Listed for sale$650,000$325/sqft
    Source: PrimeMLS #5087641 Report a problem

    Public tax history

    Tax history is unavailable.

    Neighborhood: 05101

    Nearby schools

    GreatSchools rating
    Schools provided by the listing agent
    • Elementary: Rockingham Central Elementary
    • Middle: Bellows Falls Middle School
    • High: Bellows Falls UHSD #27
    • District: Windham Northeast

    Source: PrimeMLS. This data may not be complete. We recommend contacting the local school district to confirm school assignments for this home.

    Sell for more on Zillow
    Get a Zillow Showcase℠ listing at no additional cost and you could sell for .
    $557,300
    2% more
    +$11,146
    With Zillow Showcase(estimated)
    $568,446
    Sell for more on Zillow
    Get a Zillow Showcase℠ listing at no additional cost and you could sell for .
    $557,300
    2% more
    +$11,146
    With Zillow Showcase(estimated)
    $568,446