Skip main navigation
For sale
  • Price cut: $149.5K (5/14)
    $850,000

    559 Route 81, Killingworth, CT 06419

    3beds
    1,476sqft
    : 
    Loading
    Get pre-qualified
    Single Family Residence
    Built in 1937
    2.3 Acres Lot
    $-- Zestimate®
    $576/sqft
    $-- HOA

    What's special

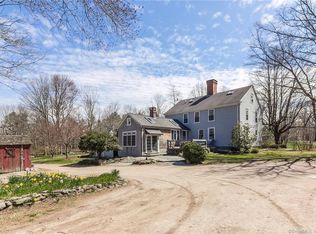
    Contractors and hobbyists take note of this incredible opportunity in Killingworth! This adorable, gabled Cape is set back on a spectacular 2.3 acre lot and features two large accessory barns offering unparalleled storage, workshop, or home business possibilities. The wood-sided main home boasts 3 bedrooms, 2.5 baths, and an attached 2-car garage. Inside, this freshly painted, delightful 1937 home offers charm galore. You'll find incredible natural light throughout, a wood-beamed living room anchored by a cozy wood-burning stove, and modern updates including a kitchen with granite countertops and brand new stainless steel appliances. A sunny dining nook just off the kitchen features sliding doors that open to a large deck-perfect for summer barbecues! For ultimate convenience, the first-floor primary bedroom includes a spacious walk-in closet and a beautifully appointed en-suite bath with a separate soaking tub and large walk-in shower. Upstairs, two additional bedrooms feature charming share a full bathroom. While the house itself is a gem, the enormous versatile space in the two additional outbuildings makes this property truly one-of-a-kind. The first barn consists of 4 oversized garage doors, phase 3 electric, a heavy duty lift, a crane and a second floor prime for office space. The second barn features 3 garage doors. The adorable cape could provide income or a great place to live while your business is right out back yard. This property must be seen to take in! So much space for you to operate a home business. Store your trucks and supplies for contracting work. Plumbers, electricians, machinists, contractors, landscapers and more come see!
    104 days
    |
    591
    |
    21
    |

    Zillow last checked:

    Listing updated:

    Listed by:

    Tina Rupp (917)207-2762,

    William Pitt Sotheby's Int'l 860-767-7488

    Source: Smart MLS,MLS#: 24161929MLS Logo

    Loading...

      Facts & features

      Interior

      Bedrooms & bathrooms
      • Bedrooms: 3
      • Bathrooms: 3
      • Full bathrooms: 2
      • 1/2 bathrooms: 1
      Primary bedroom
      • Features: Hardwood Floor
      • Level: Lower
      Bedroom
      • Features: Hardwood Floor
      • Level: Upper
      Bedroom
      • Features: Hardwood Floor
      • Level: Upper
      Dining room
      • Features: Balcony/Deck, Sliders, Hardwood Floor
      • Level: Main
      Living room
      • Features: Wood Stove, Hardwood Floor
      • Level: Main
      Heating
      • Hot Water, Oil
      Cooling
      • None
      Appliances
      • Included: Electric Range, Microwave, Refrigerator, Dishwasher, Water Heater
      • Laundry: Lower Level
      Features
      • Basement: Full,Unfinished
      • Attic: Access Via Hatch
      • Number of fireplaces: 1
      Interior area
      • Total structure area: 1,476
      • Total interior livable area: 1,476 sqft
      • Finished area above ground: 1,476

      Property

      Parking
      • Total spaces: 8
      • Parking features: Attached, Paved, Off Street
      • Attached garage spaces: 2
      Lot
      • Size: 2.3 Acres
      • Features: Level
      Details
      • Parcel number: 996366
      • Zoning: R-2

      Construction

      Type & style
      • Home type: SingleFamily
      • Architectural style: Cape Cod
      • Property subtype: Single Family Residence
      Materials
      • Clapboard
      • Foundation: Concrete Perimeter
      • Roof: Asphalt
      Condition
      • New construction: No
      • Year built: 1937

      Utilities & green energy

      • Sewer: Septic Tank
      • Water: Well

      Community & HOA

      HOA
      • Has HOA: No
      Location
      • Region: Killingworth

      Financial & listing details

      • Price per square foot: $576/sqft
      • Tax assessed value: $330,540
      • Annual tax amount: $8,667
      • Date on market: 3/26/2026

        Estimated market value

        Not available

        Estimated sales range

        Not available

        Not available

        Price history

        DateEventPrice
        5/14/2026Price change$850,000-15%$576/sqft
        Source: Smart MLS #24161929 Report a problem
        3/29/2026Listed for sale$999,500+129.8%$677/sqft
        Source: Smart MLS #24161929 Report a problem
        3/24/2021Listing removed--
        Source: Owner Report a problem
        5/9/2019Listing removed$1,895$1/sqft
        Source: Owner Report a problem
        3/11/2019Listed for rent$1,895$1/sqft
        Source: Owner Report a problem
        8/24/2018Sold$435,000-10.4%$295/sqft
        Source: Public Record Report a problem
        10/10/2017Listing removed$485,500$329/sqft
        Source: Greater Hartford #170005407 Report a problem
        9/11/2017Price change$485,500-11.7%$329/sqft
        Source: Greater Hartford #170005407 Report a problem
        8/15/2017Price change$550,000+10%$373/sqft
        Source: Keller Williams Realty #170005407 Report a problem
        6/15/2017Price change$499,900-7.4%$339/sqft
        Source: MLS Direct #G10211136 Report a problem
        4/12/2017Listed for sale$539,900-1.8%$366/sqft
        Source: MLS Direct #G10211136 Report a problem
        1/2/2017Listing removed$549,900$373/sqft
        Source: MLS Direct #G10112865 Report a problem
        4/2/2016Listed for sale$549,900-15.4%$373/sqft
        Source: MLS Direct #G10112865 Report a problem
        12/26/2015Listing removed$649,900$440/sqft
        Source: MLS Direct #G10035356 Report a problem
        9/14/2015Price change$649,900-3.7%$440/sqft
        Source: MLS Direct #G10035356 Report a problem
        6/18/2015Price change$674,900-3.6%$457/sqft
        Source: MLS Direct #G10035356 Report a problem
        4/12/2015Listed for sale$699,900+0.6%$474/sqft
        Source: MLS Direct #G10035356 Report a problem
        8/6/2013Listing removed$695,900$471/sqft
        Source: MLS Direct #G654474 Report a problem
        6/16/2013Price change$695,900+26.6%$471/sqft
        Source: MLS Direct #G654474 Report a problem
        12/30/2012Listed for sale$549,900$373/sqft
        Source: MLS Direct #G639590 Report a problem
        10/22/2012Listing removed$549,900$373/sqft
        Source: MLS Direct #G630544 Report a problem
        8/20/2012Listed for sale$549,900$373/sqft
        Source: MLS Direct #G630544 Report a problem

        Public tax history

        YearProperty taxesTax assessment
        2025$8,667 +8.3%$330,540
        2024$8,006 +3.2%$330,540
        2023$7,758 +1.1%$330,540
        2022$7,675 -5.8%$330,540 +8.4%
        2021$8,148 $304,930
        2020$8,148 -2.7%$304,930
        2019$8,376 $304,930
        2018$8,376 $304,930
        2017$8,376 +7%$304,930 -1.7%
        2015$7,829 +4.8%$310,290 +1.9%
        2014$7,469 $304,490
        2013$7,469 -1%$304,490
        2012$7,545 +58.6%$304,490 +45.8%
        2011$4,756 +8.4%$208,880
        2010$4,386 $208,880
        2009$4,386 $208,880
        2008$4,386 -0.9%$208,880
        2007$4,428 -6.1%$208,880 +22.4%
        2006$4,716 +3.8%$170,670
        2005$4,545 +25.2%$170,670 +8.6%
        2003$3,629 +6.2%$157,100 +34.7%
        2001$3,416 +60.2%$116,600 +42.2%
        1995$2,132 $82,000

        Find assessor info on the county website

        Monthly payment

        Est. payment

        Payment breakdown

        Explore the cost of this home by adjusting the details. Changes won't be saved.
        All calculations are estimates and provided by Zillow, Inc. for informational purposes only. Actual amounts may vary.
        HOA fees may include property taxes on listings classified as Co-Ops. Contact the listing agent and/or owner for fee details.
        Mortgage interest rates are dependent on a number of factors, including credit score, down payment, and repayment length. Interest rate data provided by Zillow Group Marketplace, Inc. as of 1/1/1970 from various mortgage lenders with which we have lead or other similar arrangements; the Estimated Payment is an average of those rates.
        See how much you could borrow to make a competitive offer.

        Climate risks

        Neighborhood: 06419

        Getting around

        0 / 100
        Car-Dependent
        24 / 100
        Somewhat Bikeable

        Nearby schools

        GreatSchools rating
        Schools provided by the listing agent
        • Elementary: Killingworth
        • High: Haddam-Killingworth

        Source: Smart MLS. This data may not be complete. We recommend contacting the local school district to confirm school assignments for this home.

        A local agent can set up tours, give advice and negotiate with sellers.

        Browse local experts

        Similar homes

        Skip to the end of the carouselSkip to the beginning of the carousel