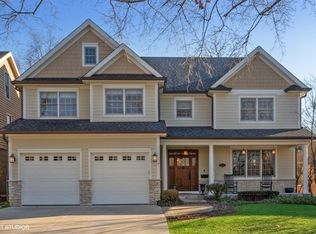
Single family home that is perfect for all types of entertaining. Total Sq Footage = approx 4,800 SQ FT + approx 1,800 SQ FT of finished basement Original floor plan includes: 4 Bedrooms (Master BR includes Master bath with Jacuzzi tub, custom built in-wall cabinet with 50” plasma TV & walk up attic) Bonus room, 3 Full bathrooms + 2 @.75 Bathrooms, Gourmet Kitchen that includes appliance upgrades & in-wall pot filler over stove, Living Room with custom built-in cabinets, Dining Room, Office w/Executive Desk, Family Room, Sun Room, 1st Floor Laundry/Mud Room, 3 car garage, Upgraded Landscaping, Home Wide Audio Control System with Control Touch Panels throughout home, Alarm & Intercom System, Back up Generator System and Full Finished Basement which includes wall-to-wall carpeting in main area, Custom Cherry Wood Bar (Plasma TV behind bar, beer tap/refrigeration, Sink, Dishwasher, Refrigerator, Microwave), Custom Wall Humidor, Pool table, Work Out Area with Exercise Machines, Projection TV with drop down 100” screen, 3/4 Bath, built-in cherry cabinets and plenty of storage. Home additions includes: Brick lined Cigar Room/Sun Room with repurposed barn wood ceiling, wood floors, 50” plasma TV and separate HVAC system. In addition, there is an Outdoor entertainment setting (approx 1,100 of paved area) which includes a fully equipped outdoor kitchen (Green Egg Smoker, 63” Viking grill, Custom built Pizza Oven, 2 Convection ovens, 2 Burner tops, Cooler storage that doubles as a sink, Island area with sink and storage, Granite tops all around, water feature, Fireplace, brackets for 2 outdoor TV’s, as well as approx 300 SQ FT covered by custom Pergola.
This property is not currently displayed as for sale or rent on Zillow. This may be different from what's on other websites or public sources.