Skip main navigation
Sold for $403,260
Street View
  • $403,260

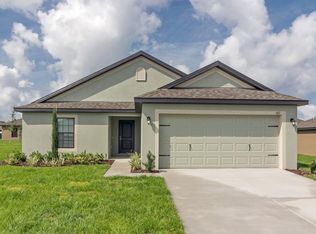
    559 Siesta Key Ave, Tavares, FL 32778

    4beds
    1,892sqft
    Single Family Residence
    Built in 2015
    8,250 Square Feet Lot
    $403,200 Zestimate®
    $213/sqft
    $2,574 Estimated rent

    Home value

    $403,200

    $383,000 - $423,000

    $2,574/mo

    Zestimate® history
    Loading
    Loading...

    Owner options

    List your home for rent

    $2,574/mo

    Rent Zestimate®

    Find your next renter with Zillow Rental Manager. Plus, with online applications, you can quickly screen prospective tenants – for free.

    Learn more

    $2,574/mo

    Rent Zestimate®

    Refinance and save

    $2,762/mo

    Est. payment

    Refinancing to a lower rate could help reduce your monthly payments and save thousands over the life of the loan.

    See today's rates

    $2,762/mo

    Est. payment

    Explore your selling options

    Work with a Zillow partner agent

    Leverage their expertise and Zillow's premium Showcase listings to get your home seen by more buyers.

    Get started

    List with your own agent

    Get your home in front of millions of buyers by listing it on Zillow.

    Learn how to do it

    Sell it yourself

    Take full control of how buyers see your home on Zillow by listing For Sale by Owner (FSBO).

    List your home

    What's special

    Well-appointed hall bathroomGranite countertopsSparkling inground poolFamily roomIncredible backyard retreatBuilt-in sun shelfScreened in lanai
    One or more photo(s) has been virtually staged. This beautiful 4-bedroom, 2-bathroom home boasts an open floor plan featuring wood-look tile flooring throughout the main living space. The front of the home offers a flexible formal/bonus area, perfect for a formal living room, a dedicated home office, or a media room. The kitchen, equipped with SS appliances, granite countertops and bar seating flows seamlessly into the casual dining area and family room. The family room opens directly to a screened in lanai and the incredible backyard retreat. The primary suite features a spacious walk-in closet and a private bath with his and her vanities. The three guest bedrooms offer ample closet space and share a well-appointed hall bathroom. Step outside into your fully fenced backyard haven, complete with a sparkling inground pool featuring a built-in sun shelf and an extended paver deck for lounging, surrounded by plenty of greenspace. Set on a nice-sized lot with houses spaced far apart for excellent privacy, this home also includes a 2-car attached garage and significant recent updates: 2025: House Exterior Paint, 2024: New Irrigation System & 2024: Front and Back Porch Screen Enclosure. The Groves at Baytree is a quiet neighborhood nestled in the Chain of Lakes area with easy access to Lake Harris, Lake Dora, and Lake Eustis, plus convenient shopping and dining nearby. Tour this wonderful, updated home today!

    Zillow last checked:

    Listing updated:

    Listing Provided by:

    Jo Holton 307-690-7219,

    REDFIN CORPORATION 407-708-9747

    Bought with:

    Gillian Redman, 3162379

    REAL BROKER, LLC

    Source: Stellar MLS,MLS#: O6356901MLS LogoOriginating MLS: Orlando Regional

    Facts & features

    Interior

    Bedrooms & bathrooms
    • Bedrooms: 4
    • Bathrooms: 2
    • Full bathrooms: 2
    Primary bedroom
    • Features: Walk-In Closet(s)
    • Level: First
    • Area: 210 Square Feet
    • Dimensions: 14x15
    Bedroom 2
    • Features: Built-in Closet
    • Level: First
    • Area: 100 Square Feet
    • Dimensions: 10x10
    Bedroom 3
    • Features: Built-in Closet
    • Level: First
    • Area: 110 Square Feet
    • Dimensions: 11x10
    Bedroom 4
    • Features: Built-in Closet
    • Level: First
    • Area: 110 Square Feet
    • Dimensions: 11x10
    Family room
    • Level: First
    • Area: 315 Square Feet
    • Dimensions: 21x15
    Kitchen
    • Level: First
    • Area: 168 Square Feet
    • Dimensions: 14x12
    Laundry
    • Level: First
    • Area: 30 Square Feet
    • Dimensions: 6x5
    Living room
    • Level: First
    • Area: 228 Square Feet
    • Dimensions: 19x12
    Heating
    • Central
    Cooling
    • Central Air
    Appliances
    • Included: Dishwasher, Microwave, Range, Refrigerator
    • Laundry: Inside, Laundry Room
    Features
    • Ceiling Fan(s), Open Floorplan, Primary Bedroom Main Floor, Walk-In Closet(s)
    • Flooring: Carpet, Tile
    • Has fireplace: No
    Interior area
    • Total structure area: 2,475
    • Total interior livable area: 1,892 sqft

    Property

    Parking
    • Total spaces: 2
    • Parking features: Curb Parking, Driveway, Off Street
    • Attached garage spaces: 2
    • Has uncovered spaces: Yes
    Features
    • Levels: One
    • Stories: 1
    • Patio & porch: Front Porch, Patio, Screened
    • Exterior features: Irrigation System
    • Has private pool: Yes
    • Pool features: Deck, In Ground, Screen Enclosure
    Lot
    • Size: 8,250 sqft
    Details
    • Parcel number: 251925018300022100
    • Zoning: PD
    • Special conditions: None

    Construction

    Type & style
    • Home type: SingleFamily
    • Property subtype: Single Family Residence
    Materials
    • Stucco
    • Foundation: Slab
    • Roof: Shingle
    Condition
    • New construction: No
    • Year built: 2015

    Utilities & green energy

    • Sewer: Public Sewer
    • Water: Public
    • Utilities for property: Cable Available, Electricity Connected, Public, Sewer Connected, Underground Utilities, Water Connected

    Community & neighborhood

    Community
    • Community features: Fitness Center, Pool
    Location
    • Region: Tavares
    • Subdivision: TAVARES GROVES AT BAYTREE PH 04

    HOA & financial

    HOA
    • Has HOA: Yes
    • HOA fee: $69 monthly
    • Amenities included: Basketball Court, Fitness Center, Pool
    • Services included: Recreational Facilities
    • Association name: Stephanie Mallary- Leland
    • Association phone: 407-775-4351
    Other fees
    • Pet fee: $0 monthly
    Other financial information
    • Total actual rent: 0

    Other

    Other facts
    • Listing terms: Cash,Conventional,FHA,VA Loan
    • Ownership: Fee Simple
    • Road surface type: Paved

    Price history

    DateEventPrice
    4/1/2026Sold$403,260-6%$213/sqft
    Source: Stellar MLS #O6356901 Report a problem
    3/19/2026Pending sale$429,000$227/sqft
    Source: Stellar MLS #O6356901 Report a problem
    1/13/2026Price change$429,000-2.5%$227/sqft
    Source: Stellar MLS #O6356901 Report a problem
    12/9/2025Price change$439,900-2%$233/sqft
    Source: Stellar MLS #O6356901 Report a problem
    11/5/2025Listed for sale$449,000+131.6%$237/sqft
    Source: Stellar MLS #O6356901 Report a problem
    8/11/2015Sold$193,900$102/sqft
    Source: Public Record Report a problem

    Public tax history

    YearProperty taxesTax assessment
    2025$3,427 +2.1%$220,150 +2.9%
    2024$3,355 +5.4%$213,950 +3%
    2023$3,183 +1%$207,720 +3%
    2022$3,151 +3.6%$201,670 +3%
    2021$3,043 +11.9%$195,805 +13.9%
    2020$2,719 +1.1%$171,931 +2.3%
    2019$2,689 +3.6%$168,066 +1.9%
    2018$2,597 $164,933 +2.1%
    2017$2,597 +2.6%$161,541 +2.1%
    2016$2,530 +0.7%$158,219 +779%
    2015$2,512 +1036.7%$18,000 +79.1%
    2014$221 +4.9%$10,050
    2013$211 -2.7%$10,050 -4.2%
    2012$217 -17.9%$10,486 -16.2%
    2011$264 -21%$12,520 -20%
    2010$334 -12.3%$15,650 -37.5%
    2009$381 -26.2%$25,040
    2008$516 +2.3%$25,040
    2007$505 $25,040
    2006-- --

    Find assessor info on the county website

    Neighborhood: 32778

    Nearby schools

    GreatSchools rating
    Get a cash offer in 3 minutes
    Find out how much your home could sell for in as little as 3 minutes with a no-obligation cash offer.
    Estimated market value
    $403,200
    Get a cash offer in 3 minutes
    Find out how much your home could sell for in as little as 3 minutes with a no-obligation cash offer.
    Estimated market value
    $403,200