Skip main navigation
Sold for $1,560,000
  • $1,560,000

    559 Silver Oak Grv, Colorado Springs, CO 80906

    5beds
    5,052sqft
    Single Family Residence
    Built in 2000
    0.8 Acres Lot
    $1,525,200 Zestimate®
    $309/sqft
    $5,449 Estimated rent

    Home value

    $1,525,200

    $1.45M - $1.62M

    $5,449/mo

    Zestimate® history
    Loading
    Loading...

    Owner options

    List your home for rent

    $5,449/mo

    Rent Zestimate®

    Find your next renter with Zillow Rental Manager. Plus, with online applications, you can quickly screen prospective tenants – for free.

    Learn more

    $5,449/mo

    Rent Zestimate®

    Refinance and save

    $7,605/mo

    Est. payment

    Refinancing to a lower rate could help reduce your monthly payments and save thousands over the life of the loan.

    See today's rates

    $7,605/mo

    Est. payment

    Explore your selling options

    Work with a Zillow partner agent

    Leverage their expertise and Zillow's premium Showcase listings to get your home seen by more buyers.

    Get started

    List with your own agent

    Get your home in front of millions of buyers by listing it on Zillow.

    Learn how to do it

    Sell it yourself

    Take full control of how buyers see your home on Zillow by listing For Sale by Owner (FSBO).

    List your home

    What's special

    Floor-to-ceiling stone fireplaceHot tubMountain modern craftsman architectureAbundant storagePartially glass-enclosed covered deckPrimary suiteVaulted ceilings
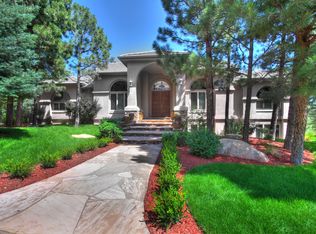
    Situated against the awe-inspiring backdrop of the Rampart Range and Cheyenne Mountain, this custom ranch delivers the pinnacle of Colorado living. Located in the prestigious, gated Broadmoor Resort Community—surrounded by native pines, natural boulders, and abundant wildlife—this home offers privacy, luxurious finishes, and effortless access to outdoor recreation, the iconic Broadmoor Hotel, and award-winning District 12 schools. The curb appeal impresses with mountain modern craftsman architecture, copper-clad front door, beams, and freshly refinished hickory hardwood floors. Vaulted ceilings and expansive windows flood the living space with light, a floor-to-ceiling stone fireplace and seamless indoor-outdoor flow to the 1,500 sq ft partially glass-enclosed, covered deck—complete with fireplace, built-in grill, granite counters and a hot tub for year-round enjoyment. The gourmet kitchen offers top-tier amenities: a Wolf 5-burner gas cooktop, SubZero refrigerator, double convection ovens, granite, dovetail cabinetry and opens to a warm dining area with its own gas fireplace. The main-level primary suite is a retreat with it's cozy gas fireplace, direct access to the deck, a spa-inspired 5-piece bath, and a large walk-in closet. Also on the main level are a second bedroom, full bath, and a well-appointed laundry room. The walk-out lower level features soaring 10-foot ceilings, fireplace, a full wet bar with granite counters, dishwasher, and refrigerator. Three spacious bedrooms each include en-suite baths, and one suite features a double-sided fireplace and steam shower. A second laundry room enhances guest or multigenerational convenience. Complete with a spacious 3-car garage, abundant storage, and meticulously designed living spaces, this home offers a seamless blend of sophistication, nature, and functionality. With trails nearby, natural xeriscaping, and views that never grow old, this is a private mountain retreat that truly captures the Colorado lifestyle.

    Zillow last checked:

    Listing updated:

    Listed by:

    Laura Kloth 719-388-3387,

    LIV Sotheby's International Realty CO Springs

    Bought with:

    Thomas Pederson

    Progressive Property Group LLC

    Source: elevateMLS,MLS#: 2146284MLS Logo

    Facts & features

    Interior

    Bedrooms & bathrooms
    • Bedrooms: 5
    • Bathrooms: 5
    • Full bathrooms: 2
    • 3/4 bathrooms: 3
    Primary bedroom
    • Level: Main
    • Area: 380 Square Feet
    • Dimensions: 19 x 20
    Heating
    • Forced Air, Natural Gas
    Cooling
    • Central Air
    Appliances
    • Included: 220v in Kitchen, Cooktop, Dishwasher, Disposal, Double Oven, Down Draft, Dryer, Indoor Grill, Gas in Kitchen, Exhaust Fan, Microwave, Oven, Refrigerator, Self Cleaning Oven, Washer
    • Laundry: Electric Hook-up, Lower Level, Main Level
    Features
    • 5-Pc Bath, 9Ft + Ceilings, Crown Molding, Vaulted Ceiling(s), Wet Bar
    • Flooring: Tile, Wood, Luxury Vinyl
    • Windows: Window Coverings
    • Basement: Full,Partially Finished
    • Number of fireplaces: 4
    • Fireplace features: Basement, Four, Gas
    Interior area
    • Total structure area: 5,052
    • Total interior livable area: 5,052 sqft
    • Finished area above ground: 2,526
    • Finished area below ground: 2,526

    Property

    Parking
    • Total spaces: 3
    • Parking features: Attached, Even with Main Level, Garage Door Opener, Oversized, Workshop in Garage, Concrete Driveway
    • Attached garage spaces: 3
    Accessibility
    • Accessibility features: Accessible Doors
    Features
    • Patio & porch: Composite, Covered, See Prop Desc Remarks
    • Exterior features: Auto Sprinkler System
    • Has spa: Yes
    • Spa features: Hot Tub/Spa
    Lot
    • Size: 0.8 Acres
    • Features: Level, Wooded, Hiking Trail, HOA Required $, Landscaped
    Details
    • Parcel number: 7512412001

    Construction

    Type & style
    • Home type: SingleFamily
    • Architectural style: Ranch
    • Property subtype: Single Family Residence
    Materials
    • Stone, Stucco, Wood Siding, Framed on Lot
    • Foundation: Walk Out
    • Roof: Tile
    Condition
    • Existing Home
    • New construction: No
    • Year built: 2000

    Utilities & green energy

    • Water: Municipal
    • Utilities for property: Electricity Connected

    Community & HOA

    Community
    • Features: Gated
    • Security: Gated with Guard
    HOA
    • Has HOA: Yes
    • Services included: Common Utilities, Covenant Enforcement, Security, Snow Removal, Trash Removal
    • HOA fee: $425 monthly
    Location
    • Region: Colorado Springs

    Financial & listing details

    • Price per square foot: $309/sqft
    • Tax assessed value: $1,556,442
    • Annual tax amount: $7,435
    • Date on market: 5/15/2025
    • Listing terms: Cash,Conventional,VA Loan
    • Electric utility on property: Yes

    Price history

    DateEventPrice
    6/13/2025Sold$1,560,000-2.2%$309/sqft
    Source: elevateMLS #2146284 Report a problem
    5/27/2025Pending sale$1,595,000$316/sqft
    Source: REcolorado as distributed by MLS GRID #2854082 Report a problem
    5/23/2025Contingent$1,595,000$316/sqft
    Source: elevateMLS #2146284 Report a problem
    5/15/2025Listed for sale$1,595,000+33.5%$316/sqft
    Source: REcolorado as distributed by MLS GRID #2854082 Report a problem
    8/14/2017Listing removed$1,195,000$237/sqft
    Source: RE/MAX Properties, Inc. #4994500 Report a problem
    3/30/2017Listed for sale$1,195,000+8.6%$237/sqft
    Source: RE/MAX Properties, Inc. #4994500 Report a problem
    8/26/2016Listing removed$1,100,000$218/sqft
    Source: RE/MAX Properties, Inc. #9358375 Report a problem
    8/6/2016Price change$1,100,000-12%$218/sqft
    Source: RE/MAX Properties, Inc. #9358375 Report a problem
    7/2/2016Listed for sale$1,250,000+27.6%$247/sqft
    Source: RE/MAX Properties, Inc. #9358375 Report a problem
    10/9/2001Sold$980,000$194/sqft
    Source: Public Record Report a problem

    Public tax history

    YearProperty taxesTax assessment
    2024$7,332 +19.6%$104,290
    2023$6,130 -5.2%$104,290 +23.6%
    2022$6,464 $84,390 -2.8%
    2021-- $86,820 -8.5%
    2020$5,933 +1.1%$94,930 +22%
    2019$5,869 -8.8%$77,790 -7.6%
    2018$6,437 -0.4%$84,150
    2017$6,462 +0.4%$84,150 -18.7%
    2016$6,437 -16.6%$103,480
    2015$7,719 +9.1%$103,480 +9%
    2014$7,074 $94,940
    2013-- --
    2012-- $94,940
    2011$6,832 $94,940 -10%
    2010-- $105,490
    2009-- $105,490 +8%
    2008-- $97,670
    2006-- $97,670 +25.2%
    2004-- $78,020
    2003$5,920 +20.3%$78,020 -23.1%
    2002$4,923 +61.6%$101,400 +141%
    2001$3,046 $42,070
    Find assessor info on the county website

    Neighborhood: Broadmoor

    Nearby schools

    GreatSchools rating
    Schools provided by the listing agent
    • Elementary: Cheyenne Mountain
    • Middle: Cheyenne Mountain
    • High: Cheyenne Mountain
    • District: Cheyenne Mtn-12

    Source: elevateMLS. This data may not be complete. We recommend contacting the local school district to confirm school assignments for this home.

    Get a cash offer in 3 minutes
    Find out how much your home could sell for in as little as 3 minutes with a no-obligation cash offer.
    Estimated market value
    $1,525,200
    Get a cash offer in 3 minutes
    Find out how much your home could sell for in as little as 3 minutes with a no-obligation cash offer.
    Estimated market value
    $1,525,200