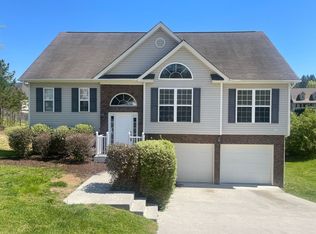
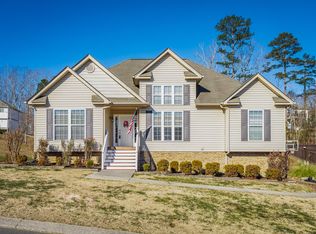
- Our wonderful Sherman Oaks floor plan with a split foyer offers a full unfinished basement with plenty of room for storage or future expansion. The home opens onto a hardwood foyer and just upstairs the great room welcomes you with a gas log fireplace featuring a hand crafted mantle & TV nook. The master suite and guest bedrooms are separated for added privacy. The master suite has a trey ceiling, walk-in closet, jetted tub, separate shower & double vanities. The kitchen is large and has custom cabinets, quality appliances, pantry & eating area. The guest bedrooms are a good size with lots of storage. The laundry room is located near the bedrooms for added convenience. The exterior is virtually maintenance free with brick & vinyl siding. This large lot with great scenic views is a must see. (RLNE3713291)
This property is off market, which means it's not currently listed for sale or rent on Zillow. This may be different from what's available on other websites or public sources.