Skip main navigation
Pending
  • Price cut: $18K (6/5)
    $246,990

    559 Stream Walk Xing, Wendell, NC 27591

    3beds
    1,418sqft
    : 
    Loading
    Get pre-qualified
    Townhouse, Residential
    Built in 2026
    2,178 Square Feet Lot
    $246,700 Zestimate®
    $174/sqft
    $158/mo HOA

    What's special

    Quartz countertopsElegant cabinetry
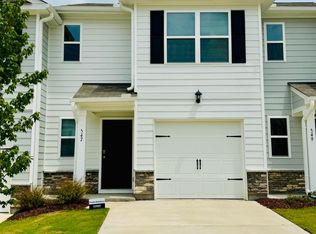
    Come see the Pearson at 559 Stream Walk Crossing, Wendell, NC 27591 at Belle Grove! Welcome to the Pearson floorplan featured at The Townes at Belle Grove, located in Wendell, NC! The Pearson boasts 3 bedrooms, 2.5 bathrooms, 1,418 sq. ft. of comfortable living space, and a 1-car garage. The first-floor living area is designed with an open-concept layout, seamlessly connecting the kitchen, living, and dining areas for a versatile space ideal for everyday living and entertaining. The kitchen is absolutely stunning, with sleek stainless-steel appliances, quartz countertops, and elegant cabinetry. It is the perfect space for cooking up delicious meals and entertaining friends and family. The living and dining area is conveniently located nearby, keeping you close to the action. Finishing off the main floor is a lovely patio in the back, where you can relax and enjoy some fresh air! Elevate your living experience with the second-floor's versatile rooms. Whether you need extra bedrooms, functional offices, or additional bonus spaces, this floor has it all. Indulge in the comfort of carpeted floors and spacious closets in every bedroom. Not to mention, the conveniently located laundry area in the hallway makes chores a breeze. The primary bedroom has its own attached bathroom, featuring a 5' walk-in shower with a clear glass door, a double-bowl vanity with quartz countertops, and a spacious walk-in closet. The Pearson townhome is truly a gem. Do not hesitate to schedule a tour and make it your new home today! * Photos are for representative purposes only. *
    37 days
    |
    135
    |
    12
    |

    Likely to sell faster than

    Zillow last checked:

    Listing updated:

    Listed by:

    Kenneth Ward 919-713-8414,

    D.R. Horton, Inc.

    Source: Doorify MLS,MLS#: 10170444MLS Logo

      Facts & features

      Interior

      Bedrooms & bathrooms
      • Bedrooms: 3
      • Bathrooms: 3
      • Full bathrooms: 2
      • 1/2 bathrooms: 1
      Heating
      • Central
      Cooling
      • Central Air
      Appliances
      • Included: Dishwasher, Electric Range, Free-Standing Electric Range, Microwave, Plumbed For Ice Maker, Stainless Steel Appliance(s), Tankless Water Heater
      • Laundry: Electric Dryer Hookup, Laundry Closet, Upper Level, Washer Hookup
      Features
      • Bathtub/Shower Combination, Breakfast Bar, Double Vanity, Eat-in Kitchen, Entrance Foyer, Open Floorplan, Pantry, Quartz Counters, Smart Home, Smart Thermostat, Smooth Ceilings, Walk-In Closet(s), Walk-In Shower, Wired for Data
      • Flooring: Carpet, Laminate, Vinyl
      • Windows: Low-Emissivity Windows, Screens
      • Common walls with other units/homes: 2+ Common Walls
      Interior area
      • Total structure area: 1,418
      • Total interior livable area: 1,418 sqft
      • Finished area above ground: 1,418
      • Finished area below ground: 0

      Property

      Parking
      • Total spaces: 2
      • Parking features: Additional Parking, Attached, Concrete, Driveway, Garage, Garage Door Opener, Garage Faces Front, Parking Lot
      • Attached garage spaces: 1
      • Uncovered spaces: 1
      Accessibility
      • Accessibility features: Smart Technology
      Features
      • Levels: Two
      • Stories: 2
      • Patio & porch: Patio
      • Fencing: Partial, Privacy, Vinyl
      • Has view: Yes
      Lot
      • Size: 2,178 Square Feet
      • Features: Landscaped
      Details
      • Parcel number: 1793271084
      • Special conditions: Standard

      Construction

      Type & style
      • Home type: Townhouse
      • Architectural style: Traditional
      • Property subtype: Townhouse, Residential
      • Attached to another structure: Yes
      Materials
      • Batts Insulation, Blown-In Insulation, Fiber Cement, Radiant Barrier, Vinyl Siding
      • Foundation: Slab
      • Roof: Shingle
      Condition
      • New construction: Yes
      • Year built: 2026
      • Major remodel year: 2026
      Details
      • Builder name: D.R. Horton

      Utilities & green energy

      • Sewer: Public Sewer
      • Water: Public
      • Utilities for property: Cable Available, Electricity Available, Electricity Connected, Sewer Available, Sewer Connected, Water Available, Water Connected, Underground Utilities
      Green energy
      • Energy efficient items: Lighting, Thermostat

      Community & HOA

      Community
      • Features: Playground, Sidewalks, Other
      • Subdivision: Belle Grove
      HOA
      • Has HOA: Yes
      • Amenities included: Dog Park, Maintenance Grounds, Playground, Other
      • Services included: Maintenance Grounds
      • HOA fee: $158 monthly
      Location
      • Region: Wendell

      Financial & listing details

      • Price per square foot: $174/sqft
      • Date on market: 5/29/2026
      • Road surface type: Asphalt

        Estimated market value

        $246,700

        $234,000 - $259,000

        $1,828/mo

        Price history

        DateEventPrice
        6/23/2026Pending sale$246,990$174/sqft
        Source: Doorify MLS #10170444 Report a problem
        6/5/2026Price change$246,990-6.8%$174/sqft
        Source: Doorify MLS #10170444 Report a problem
        5/29/2026Listed for sale$264,990-6.7%$187/sqft
        Source: Doorify MLS #10170444 Report a problem
        5/5/2026Listing removed$284,113$200/sqft
        Source: DR Horton Report a problem
        4/10/2026Price change$284,113-3%$200/sqft
        Source: DR Horton Report a problem
        3/31/2026Price change$292,900+7.9%$207/sqft
        Source: Doorify MLS #10098811 Report a problem
        1/27/2026Pending sale$271,362$191/sqft
        Source: Doorify MLS #10098811 Report a problem
        12/31/2025Price change$271,362-2%$191/sqft
        Source: DR Horton Report a problem
        12/19/2025Price change$276,900-1.1%$195/sqft
        Source: DR Horton Report a problem
        11/7/2025Price change$279,900-3.4%$197/sqft
        Source: Doorify MLS #10098811 Report a problem
        10/24/2025Price change$289,900-4%$204/sqft
        Source: Doorify MLS #10098811 Report a problem
        9/16/2025Price change$301,900+0.8%$213/sqft
        Source: Doorify MLS #10098811 Report a problem
        7/16/2025Price change$299,400+0.5%$211/sqft
        Source: DR Horton Report a problem
        5/27/2025Listed for sale$297,900$210/sqft
        Source: Doorify MLS #10098811 Report a problem

        Public tax history

        Tax history is unavailable.

        Monthly payment

        Est. payment

        Payment breakdown

        Explore the cost of this home by adjusting the details. Changes won't be saved.
        All calculations are estimates and provided by Zillow, Inc. for informational purposes only. Actual amounts may vary.
        HOA fees may include property taxes on listings classified as Co-Ops. Contact the listing agent and/or owner for fee details.
        Mortgage interest rates are dependent on a number of factors, including credit score, down payment, and repayment length. Interest rate data provided by Zillow Group Marketplace, Inc. as of 1/1/1970 from various mortgage lenders with which we have lead or other similar arrangements; the Estimated Payment is an average of those rates.
        See how much you could borrow to make a competitive offer.

        Climate risks

        Neighborhood: 27591

        Getting around

        5 / 100
        Car-Dependent
        25 / 100
        Somewhat Bikeable

        Nearby schools

        GreatSchools rating
        Schools provided by the listing agent
        • Elementary: Wake - Zebulon Elementary
        • Middle: Wake - Zebulon Middle
        • High: Wake - East Wake High School

        Source: Doorify MLS. This data may not be complete. We recommend contacting the local school district to confirm school assignments for this home.

        A local agent can set up tours, give advice and negotiate with sellers.

        Browse local experts

        Similar homes

        Skip to the end of the carouselSkip to the beginning of the carousel