Welcome to this spacious ranch-style home with so much to offer! Enjoy a cozy great room with a stone-surround electric fireplace, a large kitchen with wood cabinetry and corrugated metal backsplash, and a dining room that opens through sliding glass doors to a massive back deck with stunning open views. The updated bathroom features tile surround and a modern vanity. With a brand new roof replaced in 2025, the big ticket items are already done — just move in and enjoy!
Offer-show
Price cut: $20K (8/13)
$324,900
559 Summit Ave, Monticello, WI 53570
4beds
1,928sqft
Single Family Residence
Built in 1970
10,018 Square Feet Lot
$320,500 Zestimate®
$169/sqft
$-- HOA
What's special
- --
- on Zillow
- 389
- views
- 19
- saves
Zillow last checked:
Listing updated:
Listed by:
Nate Lancaster,
EXP Realty, LLC
Source: SCWMLS,MLS#: 2024328
Facts & features
Interior
Bedrooms & bathrooms
- Bedrooms: 4
- Bathrooms: 2
- Full bathrooms: 1
- 1/2 bathrooms: 1
- Main level bathrooms: 2
Primary bedroom
- Level: Main
- Area: 143
- Dimensions: 13 x 11
Bedroom 2
- Level: Main
- Area: 143
- Dimensions: 13 x 11
Bedroom 3
- Level: Main
- Area: 110
- Dimensions: 11 x 10
Bedroom 4
- Level: Main
- Area: 110
- Dimensions: 11 x 10
Dining room
- Level: Main
- Area: 132
- Dimensions: 12 x 11
Kitchen
- Features: Breakfast Bar, Range/Oven, Refrigerator, Dishwasher, Disposal
- Level: Main
- Area: 121
- Dimensions: 11 x 11
Living room
- Level: Main
- Area: 330
- Dimensions: 22 x 15
Heating
- Forced Air
Cooling
- Central Air
Appliances
- Included: Water Softener Included
- Laundry: Lower Level
Features
- Den/Office
- Basement: Full,Partially Finished
- Has fireplace: No
Interior area
- Total structure area: 1,928
- Total interior livable area: 1,928 sqft
- Finished area above ground: 1,608
Property
Parking
- Total spaces: 2
- Parking features: 2 car, Attached
- Attached garage spaces: 2
- Has uncovered spaces: Yes
Features
- Levels: One
- Stories: 1
- Patio & porch: Deck, Patio
Lot
- Size: 10,018 Square Feet
Details
- Parcel number: 1510137.0000
- Zoning: Res
Construction
Type & style
- Home type: SingleFamily
- Architectural style: Ranch
- Property subtype: Single Family Residence
Materials
- Vinyl Siding
Condition
- Year built: 1970
Utilities & green energy
- Sewer: Public Sewer
- Water: Public
Community & HOA
Location
- Region: Monticello
Financial & listing details
- Price per square foot: $169/sqft
- Tax assessed value: $321,500
- Annual tax amount: $4,089
- Date on market: 5/27/2026
- Inclusions: Oven/Range, Refrigerator, Dishwasher, Water Softener
- Exclusions: Water, Dryer, Lower level refrigerator, Lower level freezer
Estimated market value
$320,500
$304,000 - $337,000
$1,997/mo
Price history
| Date | Event | Price |
|---|---|---|
| 8/13/2026 | Price change | $324,900-5.8%$169/sqft |
Source: SCWMLS #2024328 Report a problem | ||
| 7/24/2026 | Price change | $344,900-1.4%$179/sqft |
Source: SCWMLS #2024328 Report a problem | ||
| 5/28/2026 | Listed for sale | $349,900+81.9%$181/sqft |
Source:  WIREX MLS #2024328 Report a problem WIREX MLS #2024328 Report a problem | ||
| 12/27/2018 | Sold | $192,400+1.3%$100/sqft |
Source: Public Record Report a problem | ||
| 10/26/2018 | Listed for sale | $189,900$98/sqft |
Source: Century 21 Advantage #1844384 Report a problem | ||
Public tax history
| Year | Property taxes | Tax assessment |
|---|---|---|
| 2024 | $4,476 +3.2% | $194,300 |
| 2023 | $4,339 -1% | $194,300 |
| 2022 | $4,384 +4.7% | $194,300 |
| 2021 | $4,187 +6637.7% | $194,300 +5013.2% |
| 2020 | $62 -98.6% | $3,800 -98% |
| 2019 | $4,438 +23.8% | $194,300 +52.3% |
| 2018 | $3,585 +13.8% | $127,600 |
| 2017 | $3,151 -0.3% | $127,600 |
| 2016 | $3,159 | $127,600 |
| 2015 | $3,159 | $127,600 |
| 2014 | $3,159 +1.1% | $127,600 |
| 2013 | $3,123 -0.7% | $127,600 |
| 2012 | $3,146 +0.6% | $127,600 |
| 2011 | $3,128 +2.1% | $127,600 |
| 2010 | $3,065 +2.3% | $127,600 -12.4% |
| 2009 | $2,996 +10.3% | $145,700 +1.7% |
| 2008 | $2,715 +215379.4% | $143,300 |
| 2007 | $1 -99.9% | $143,300 +37.3% |
| 2006 | $2,356 +0% | $104,400 |
| 2005 | $2,355 | $104,400 |
| 2004 | -- | $104,400 |
| 2003 | -- | $104,400 |
| 2002 | -- | $104,400 |
Find assessor info on the county website
Monthly payment
Est. payment
Payment breakdown
Explore the cost of this home by adjusting the details. Changes won't be saved.Climate risks
Neighborhood: 53570
Nearby schools
Schools provided by the listing agent
- Elementary: Monticello
- Middle: Monticello
- High: Monticello
- District: Monticello
Source: SCWMLS. This data may not be complete. We recommend contacting the local school district to confirm school assignments for this home.
Similar homes
- $275,0003 bd1 ba1.3k sqft440 Summit Ave, Monticello, WI 53570For Sale
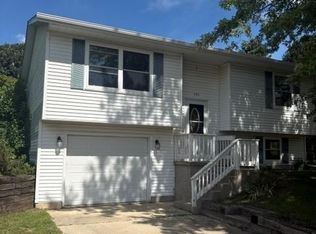 MLS ID #2033033, Robin Babb. SCWMLS
 - $315,0004 bd2 ba2k sqft1202 1st Center Ave, Brodhead, WI 53520For Sale
 EXIT Realty broker feed
 - $315,0004 bd2 ba2k sqft1202 1st Ctr, Brodhead, WI 53520For Sale
 MLS ID #2033690, Tonya Briggs. SCWMLS
 - $334,9004 bd3 ba1.4k sqft218 6th Ave, New Glarus, WI 53574For Sale
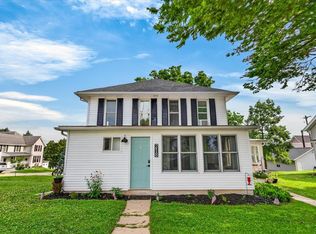 MLS ID #2026859, Jason Berning. SCWMLS
