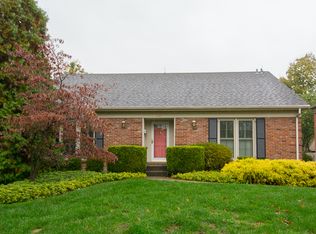
Situated in the prestigious Cherokee Gardens neighborhood, this distinguished traditional residence blends timeless architecture, refined living spaces, and an exceptional location in one of Louisville's most coveted settings. Offering 4 bedrooms, 3 full baths, and 1 half bath, the home is thoughtfully designed with elegant spaces, sophisticated details, and a layout tailored for both elevated entertaining and comfortable living. A welcoming entry introduces warm and well-appointed interiors, where formal living and dining rooms provide elegant yet comfortable spaces for gatherings. The formal living room is especially charming with floor-to-ceiling built-in shelving and a gas fireplace. Hardwood floors extend throughout the main level, adding warmth and continuity throughout the home. Designed with both style and functionality in mind, the kitchen offers abundant cabinetry, generous prep space, a gas range, and a center island with bar seating. Just beyond, the spacious family room creates a natural gathering space with a second gas fireplace and abundant natural light. Direct access to the backyard creates seamless indoor-outdoor flow ideal for entertaining or everyday enjoyment. A private office offers flexibility for work or study, while a conveniently located half bath completes the main level. The primary suite serves as a relaxing retreat with a spacious walk-in closet featuring built-in shelving and an ensuite bath complete with a dual-sink vanity and tiled shower. Three additional bedrooms and a well-appointed full bath provide comfortable accommodations for family and guests, while a hall closet offers the potential for conversion into a ventless washer and dryer space. The finished lower level offers exceptional flexibility with a cozy secondary family room featuring charming built-in bookshelves, creating the perfect setting for movie nights, a lounge space, or game-day gatherings. A separate area provides excellent space for a home gym, recreation room, playroom, or hobby space, while a full bathroom and generous storage add everyday convenience and functionality. Outside, the private backyard creates a peaceful setting for relaxing or entertaining, complete with a patio seating area and green space ideal for enjoying quiet mornings, outdoor dining, or evenings with guests. The detached two-car garage offers additional storage and practicality, while dual HVAC systems provide comfort and efficiency throughout the home. Perfectly positioned in the heart of Louisville's most sought-after in-town corridor, this exceptional property offers outstanding convenience with easy access to downtown, major interstates including I-64, I-65, I-71, and I-264, and some of the city's most beloved destinations. Enjoy close proximity to Cherokee Park, Seneca Park, the Crescent Hill Reservoir, and the vibrant Frankfort Avenue and Lexington Road corridors, known for their local dining, coffee shops, boutiques, and neighborhood favorites including Blue Dog Bakery & Cafe. Blending timeless charm with premier convenience, this home places you moments from the best of The Highlands, Crescent Hill, and St. Matthews living.
Sold for $1,150,000
$1,150,000
559 Sunnyside Dr, Louisville, KY 40206
4beds
3,311sqft
Single Family Residence
Built in 1935
8,712 Square Feet Lot
$1,149,800 Zestimate®
$347/sqft
$4,247 Estimated rent
Home value
$1,149,800
$1.09M - $1.21M
$4,247/mo
Zestimate® history
Owner options
List your home for rent
$4,247/mo
Rent Zestimate®
Find your next renter with Zillow Rental Manager. Plus, with online applications, you can quickly screen prospective tenants – for free.
$4,247/mo
Rent Zestimate®
Refinance and save
$5,891/mo
Est. payment
Refinancing to a lower rate could help reduce your monthly payments and save thousands over the life of the loan.
$5,891/mo
Est. payment
Explore your selling options
Work with a Zillow partner agent
Leverage their expertise and Zillow's premium Showcase listings to get your home seen by more buyers.
Get startedList with your own agent
Get your home in front of millions of buyers by listing it on Zillow.
Learn how to do itSell it yourself
Take full control of how buyers see your home on Zillow by listing For Sale by Owner (FSBO).
List your homeWhat's special
Sophisticated detailsDetached two-car garageGenerous storageGas rangeWelcoming entryPrivate officeRefined living spaces
Zillow last checked:
Listing updated:
Listed by:
Laura Rice & Associates 502-595-8450,
Lenihan Sotheby's Int'l Realty
Bought with:
Mac Barlow, 241779
Kentucky Select Properties
Source: Metro Search Inc. LLC DBA Apex MLS,MLS#: 1723337
Facts & features
Interior
Bedrooms & bathrooms
- Bedrooms: 4
- Bathrooms: 4
- Full bathrooms: 3
- 1/2 bathrooms: 1
Primary bedroom
- Level: Second
Bedroom
- Level: Second
Bedroom
- Level: Second
Bedroom
- Level: Second
Primary bathroom
- Level: Second
Half bathroom
- Level: First
Full bathroom
- Level: Second
Full bathroom
- Level: Basement
Dining room
- Description: Formal
- Level: First
Family room
- Description: Gas fireplace
- Level: First
Foyer
- Level: First
Kitchen
- Level: First
Living room
- Description: Formal; Gas fireplace
- Level: First
Living room
- Level: Basement
Office
- Level: First
Other
- Description: Recreational Room
- Level: Basement
Heating
- Forced Air, Natural Gas
Cooling
- Central Air
Features
- Basement: Finished
- Number of fireplaces: 2
Interior area
- Total structure area: 2,584
- Total interior livable area: 3,311 sqft
- Finished area above ground: 2,584
- Finished area below ground: 727
Property
Parking
- Total spaces: 2
- Parking features: Detached, Driveway
- Garage spaces: 2
- Has uncovered spaces: Yes
Features
- Stories: 2
- Patio & porch: Patio
- Fencing: Full
Lot
- Size: 8,712 Square Feet
- Features: Sidewalk
Details
- Parcel number: 074G01700000
Construction
Type & style
- Home type: SingleFamily
- Architectural style: Traditional
- Property subtype: Single Family Residence
Materials
- Brick
- Foundation: Crawl Space, Concrete Perimeter
- Roof: Slate
Condition
- Year built: 1935
Utilities & green energy
- Sewer: Public Sewer
- Water: Public
- Utilities for property: Electricity Connected, Natural Gas Connected
Community & HOA
Community
- Subdivision: Cherokee Gardens
HOA
- Has HOA: Yes
- HOA fee: $157 annually
Location
- Region: Louisville
Financial & listing details
- Price per square foot: $347/sqft
- Tax assessed value: $980,000
- Annual tax amount: $12,348
- Date on market: 7/15/2026
- Electric utility on property: Yes
Price history
| Date | Event | Price |
|---|---|---|
| 8/10/2026 | Sold | $1,150,000$347/sqft |
Source:  Metro Search Inc. LLC DBA Apex MLS #1723337 Report a problem Metro Search Inc. LLC DBA Apex MLS #1723337 Report a problem | ||
| 7/16/2026 | Pending sale | $1,150,000$347/sqft |
Source: Metro Search Inc. LLC DBA Apex MLS #1723337 Report a problem | ||
| 7/15/2026 | Listed for sale | $1,150,000$347/sqft |
Source: Metro Search Inc. LLC DBA Apex MLS #1723337 Report a problem | ||
| 7/2/2026 | Listing removed | $1,150,000$347/sqft |
Source: Metro Search Inc. LLC DBA Apex MLS #1719277 Report a problem | ||
| 6/8/2026 | Contingent | $1,150,000$347/sqft |
Source: Metro Search Inc. LLC DBA Apex MLS #1719277 Report a problem | ||
| 6/3/2026 | Listed for sale | $1,150,000+4.5%$347/sqft |
Source: Metro Search Inc. LLC DBA Apex MLS #1719277 Report a problem | ||
| 8/29/2025 | Sold | $1,100,000$332/sqft |
Source: Metro Search Inc. LLC DBA Apex MLS #1693658 Report a problem | ||
| 8/26/2025 | Pending sale | $1,100,000$332/sqft |
Source: Metro Search Inc. LLC DBA Apex MLS #1693658 Report a problem | ||
| 7/28/2025 | Contingent | $1,100,000$332/sqft |
Source: Metro Search Inc. LLC DBA Apex MLS #1693658 Report a problem | ||
| 7/25/2025 | Listed for sale | $1,100,000+12.2%$332/sqft |
Source: Metro Search Inc. LLC DBA Apex MLS #1693658 Report a problem | ||
| 3/27/2024 | Sold | $980,000-10.8%$296/sqft |
Source: Public Record Report a problem | ||
| 2/26/2024 | Pending sale | $1,099,000$332/sqft |
Source: Metro Search Inc. LLC DBA Apex MLS #1652034 Report a problem | ||
| 2/15/2024 | Contingent | $1,099,000$332/sqft |
Source: Metro Search Inc. LLC DBA Apex MLS #1652034 Report a problem | ||
| 1/2/2024 | Listed for sale | $1,099,000-8.3%$332/sqft |
Source: Metro Search Inc. LLC DBA Apex MLS #1652034 Report a problem | ||
| 12/14/2023 | Listing removed | $1,199,000$362/sqft |
Source: Metro Search Inc. LLC DBA Apex MLS #1650980 Report a problem | ||
| 12/7/2023 | Listed for sale | $1,199,000+90.3%$362/sqft |
Source: Metro Search Inc. LLC DBA Apex MLS #1650980 Report a problem | ||
| 7/10/2020 | Sold | $630,000-1.4%$190/sqft |
Source: Public Record Report a problem | ||
| 5/7/2020 | Pending sale | $639,000$193/sqft |
Source: Lenihan Sotheby's International Realty #1557413 Report a problem | ||
| 4/17/2020 | Listed for sale | $639,000+27.8%$193/sqft |
Source: Lenihan Sotheby's International Realty #1557413 Report a problem | ||
| 11/30/2007 | Sold | $500,000+17.6%$151/sqft |
Source: Public Record Report a problem | ||
| 10/30/2001 | Sold | $425,000$128/sqft |
Source: Public Record Report a problem | ||
Public tax history
| Year | Property taxes | Tax assessment |
|---|---|---|
| 2025 | $12,348 +45% | $980,000 +47.8% |
| 2024 | $8,513 +0.7% | $663,020 +5.2% |
| 2023 | $8,455 -1.3% | $630,000 |
| 2022 | $8,568 -5.6% | $630,000 |
| 2021 | $9,079 +25.6% | $630,000 +19.8% |
| 2020 | $7,226 | $525,860 |
| 2019 | $7,226 +3.8% | $525,860 |
| 2018 | $6,964 | $525,860 |
| 2017 | $6,964 +39.3% | $525,860 +5.2% |
| 2013 | $5,000 | $500,000 |
| 2011 | $5,000 | $500,000 |
| 2010 | $5,000 | $500,000 |
| 2009 | $5,000 | $500,000 +17.7% |
| 2007 | -- | $424,630 |
| 2006 | -- | $424,630 |
| 2005 | -- | $424,630 -0.1% |
| 2004 | -- | $425,000 |
Find assessor info on the county website
Neighborhood: Cherokee Gardens
Nearby homes
- $768,6004 bd3 ba3.3k sqft561 Sunnyside Dr, Louisville, KY 40206Off Market
- $656,3002 bd2 ba2.1k sqft557 Sunnyside Dr, Louisville, KY 40206Off Market
- $783,9004 bd3 ba2.9k sqft567 Sunnyside Dr, Louisville, KY 40206Off Market
- $974,4002 bd3 ba2.8k sqft555 Sunnyside Dr, Louisville, KY 40206Off Market
- $944,6005 bd5 ba3k sqft573 Sunnyside Dr, Louisville, KY 40206Off Market
- $895,6003 bd3 ba2.6k sqft554 Sunnyside Dr, Louisville, KY 40206Off Market
- $1,373,4003 bd4 ba5k sqft553 Sunnyside Dr, Louisville, KY 40206Off Market
- $714,4004 bd4 ba2.1k sqft556 Sunnyside Dr, Louisville, KY 40206Off Market
Nearby schools
GreatSchools rating
- 5/10Field Elementary SchoolGrades: K-5Distance: 0.5 mi
- 5/10Highland Middle SchoolGrades: 6-8Distance: 2.3 mi
- 8/10Atherton High SchoolGrades: 9-12Distance: 2.3 mi


Get pre-qualified for a loan
At Zillow Home Loans, we can pre-qualify you in as little as 5 minutes with no impact to your credit score.An equal housing lender. NMLS #10287.
Sell for more on Zillow
Get a Zillow Showcase℠ listing at no additional cost and you could sell for .
$1,149,800
2% more
+$22,996
With Zillow Showcase(estimated)
$1,172,796
- Kentucky
- Jefferson County
- Louisville
- 40206
- Cherokee Gardens
- 559 Sunnyside Dr
Nearby cities
Nearby neighborhoods
Nearby zip codes
Other Louisville Topics
