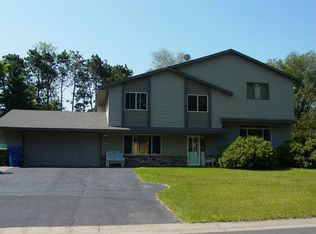
Welcome to this enchanting home on Tanglewood Drive in Shoreview. This property is over 1/3 of an acre, filled with oaks, maples, and pines - making this a peaceful and sylvan setting. Walking up, you will notice the home has updated vinyl and LP siding (2022), a two-car attached garage (great for MN winters!), and beautifully stamped concrete front steps (2026). Around the back you will love the fully fenced in yard, new concrete patio (2026), shed, and playhouse.
Stepping into the breezeway, you’ll notice the remarkable vintage tiled flooring and fresh paint (2026) - this space is versatile, but is a wonderful location to have a mudroom. Entering into the kitchen, you will see it has been classically updated with white cabinets, stainless steel appliances (new gas range in 2023), and granite countertops. This 1.5 story home is unique as it, compared to most others, has a sizable dining room open to the kitchen - which makes it great for entertaining. The bathroom is wonderfully updated with classic tiling, modern vanity, and walk-in shower. The main level also features refinished hardwoods throughout (2026), added picture window in living room (2022), fresh paint (2026), and a peaceful main floor bedroom.
Walking up the lovely open staircase to the second floor, there are two nicely sized bedrooms and a full bath with classic updates. It also features new LVP flooring (2024), new dormer windows (2023), and nice closet space. The basement includes a nicely finished family room, laundry/pantry, workshop, and dedicated storage space. There is also space to add a bathroom and an egress window for a bedroom if you desire, which makes this home a great opportunity to build equity.
The location cannot be beat - walkable to shops, restaurants, lakes, playgrounds, Mounds View schools, and the beloved Shoreview Community Center. Come and take a look at this well-loved and cared for home - it is simply outstanding.
Closed
Zillow last checked:
Listing updated:
Bought with:
Charles L Eckberg
RE/MAX Results
Source: NorthstarMLS as distributed by MLS GRID,MLS#: 7090102
Price history
| Date | Event | Price |
|---|---|---|
| 7/27/2026 | Sold | $428,500+14.3%$254/sqft |
Source:  NorthstarMLS as distributed by MLS GRID #7090102 Report a problem NorthstarMLS as distributed by MLS GRID #7090102 Report a problem | ||
| 6/17/2026 | Pending sale | $375,000$222/sqft |
Source: NorthstarMLS as distributed by MLS GRID #7090102 Report a problem | ||
| 6/13/2026 | Listing removed | $375,000$222/sqft |
Source: NorthstarMLS as distributed by MLS GRID #7090102 Report a problem | ||
| 6/11/2026 | Listed for sale | $375,000+36.4%$222/sqft |
Source: NorthstarMLS as distributed by MLS GRID #7090102 Report a problem | ||
| 11/24/2021 | Sold | $275,000-8.3%$163/sqft |
Source: NorthstarMLS as distributed by MLS GRID #6107601 Report a problem | ||
| 10/20/2021 | Pending sale | $300,000$178/sqft |
Source: NorthstarMLS as distributed by MLS GRID #6107601 Report a problem | ||
| 10/8/2021 | Listed for sale | $300,000+39.5%$178/sqft |
Source: NorthstarMLS as distributed by MLS GRID #6107601 Report a problem | ||
| 3/5/2013 | Listing removed | $215,000$128/sqft |
Source: Coldwell Banker Burnet - Shoreview/North Oaks #4327648 Report a problem | ||
| 1/24/2013 | Price change | $215,000-2.2%$128/sqft |
Source: Coldwell Banker Burnet - Shoreview/North Oaks #4327648 Report a problem | ||
| 1/12/2013 | Price change | $219,900-2.3%$130/sqft |
Source: Coldwell Banker Burnet - Shoreview/North Oaks #4327648 Report a problem | ||
| 11/7/2012 | Listed for sale | $225,000-13.6%$133/sqft |
Source: Coldwell Banker Burnet - Shoreview/North Oaks #4327648 Report a problem | ||
| 7/7/2006 | Sold | $260,280+41.6%$154/sqft |
Source: Agent Provided Report a problem | ||
| 12/18/2001 | Sold | $183,750+53.3%$109/sqft |
Source: Public Record Report a problem | ||
| 4/17/1998 | Sold | $119,900$71/sqft |
Source: Public Record Report a problem | ||
Get a cash offer in 3 minutes
Find out how much your home could sell for in as little as 3 minutes with a no-obligation cash offer.
Estimated market value
$427,300
