One or more photo(s) has been virtually staged. Price improvement! Charming Home with Spacious Layout and Modern Amenities. Upon entering this meticulously maintained home, you will be immediately impressed by the open floor plan and elegant tray ceilings that create a bright and airy atmosphere. The kitchen is a true standout, featuring a large granite island with ample space for bar seating, sleek cabinetry, and a stylish decorative backsplash. Just off the kitchen, you will find a generously sized pantry and convenient laundry area for added functionality. The primary suite offers a tranquil retreat with a spacious layout and a walk-in closet. The master bathroom is a true highlight, boasting dual vanities and an expansive walk-in shower, providing a spa-like experience at home. Two well-sized guest bedrooms and a modern guest bath complete the home’s thoughtful design. This home has been freshly painted on the exterior and is in excellent condition, showcasing careful maintenance throughout. The private backyard and covered patio can be an ideal space for outdoor relaxation and entertainment, perfect for your grill and patio furniture. Conveniently located near I-4, this home offers a quick commute while maintaining a serene and private feel.
Sold for $335,000
$335,000
559 VIRGINIA DRIVE, LAKE HELEN, FL 32744
3beds
1,598sqft
Single Family Residence
Built in 2020
10,450 Square Feet Lot
$335,100 Zestimate®
$210/sqft
$2,255 Estimated rent
Home value
$335,100
$305,000 - $369,000
$2,255/mo
Zestimate® history
Owner options
List your home for rent
$2,255/mo
Rent Zestimate®
Find your next renter with Zillow Rental Manager. Plus, with online applications, you can quickly screen prospective tenants – for free.
$2,255/mo
Rent Zestimate®
Refinance and save
$2,345/mo
Est. payment
Refinancing to a lower rate could help reduce your monthly payments and save thousands over the life of the loan.
$2,345/mo
Est. payment
Explore your selling options
Work with a Zillow partner agent
Leverage their expertise and Zillow's premium Showcase listings to get your home seen by more buyers.
Get startedList with your own agent
Get your home in front of millions of buyers by listing it on Zillow.
Learn how to do itSell it yourself
Take full control of how buyers see your home on Zillow by listing For Sale by Owner (FSBO).
List your homeWhat's special
Large granite islandGenerously sized pantryPrivate backyardOpen floor planElegant tray ceilingsConvenient laundry areaSleek cabinetry
Zillow last checked:
Listing updated:
Listed by:
Ramona Tiar 352-502-0075,
UNITED REAL ESTATE PREFERRED 407-243-8840
Bought with:
Caitlin Dean, 3348891
GREENE REALTY OF FLORIDA LLC
Source: Stellar MLS,MLS#: O6336898 Originating MLS: Orlando Regional
Originating MLS: Orlando Regional
Facts & features
Interior
Bedrooms & bathrooms
- Bedrooms: 3
- Bathrooms: 2
- Full bathrooms: 2
Rooms
- Room types: Attic
Primary bedroom
- Features: Ceiling Fan(s), Walk-In Closet(s)
- Level: First
- Area: 168 Square Feet
- Dimensions: 12x14
Bedroom 2
- Features: Ceiling Fan(s), Built-in Closet
- Level: First
- Area: 144 Square Feet
- Dimensions: 12x12
Bedroom 3
- Features: Ceiling Fan(s), Built-in Closet
- Level: First
- Area: 144 Square Feet
- Dimensions: 12x12
Primary bathroom
- Features: Water Closet/Priv Toilet
- Level: First
Kitchen
- Features: Stone Counters
- Level: First
Living room
- Features: Ceiling Fan(s)
- Level: First
- Area: 330 Square Feet
- Dimensions: 15x22
Heating
- Central
Cooling
- Central Air
Appliances
- Included: Dishwasher, Disposal, Electric Water Heater, Microwave, Range, Range Hood, Refrigerator
- Laundry: Electric Dryer Hookup, Inside, Laundry Closet, Washer Hookup
Features
- Ceiling Fan(s), Eating Space In Kitchen, Kitchen/Family Room Combo, Living Room/Dining Room Combo, Open Floorplan, Primary Bedroom Main Floor, Solid Surface Counters, Thermostat, Tray Ceiling(s), Walk-In Closet(s)
- Flooring: Ceramic Tile, Vinyl
- Doors: Sliding Doors
- Windows: Blinds, Rods
- Has fireplace: No
Interior area
- Total structure area: 2,270
- Total interior livable area: 1,598 sqft
Property
Parking
- Total spaces: 2
- Parking features: Driveway, Garage Door Opener, Off Street
- Attached garage spaces: 2
- Has uncovered spaces: Yes
- Details: Garage Dimensions: 20x25
Features
- Levels: One
- Stories: 1
- Patio & porch: Covered, Patio
- Exterior features: Lighting, Rain Gutters
- Has view: Yes
- View description: Trees/Woods
Lot
- Size: 10,450 Square Feet
- Features: Drainage Canal, Historic District, City Lot, Landscaped
- Residential vegetation: Oak Trees, Trees/Landscaped
Details
- Parcel number: 702509000200
- Zoning: 08R2
- Special conditions: None
Construction
Type & style
- Home type: SingleFamily
- Architectural style: Florida
- Property subtype: Single Family Residence
Materials
- Block
- Foundation: Slab
- Roof: Shingle
Condition
- Completed
- New construction: No
- Year built: 2020
Utilities & green energy
- Sewer: Private Sewer, Septic Tank
- Water: Public
- Utilities for property: BB/HS Internet Available, Cable Available, Electricity Available, Fire Hydrant, Water Available
Community & HOA
Community
- Features: Community Mailbox
- Security: Smoke Detector(s)
- Pet fee: $0 monthly
- Subdivision: TRIPLE S UNIT 02
HOA
- Has HOA: No
Location
- Region: Lake Helen
Financial & listing details
- Price per square foot: $210/sqft
- Tax assessed value: $296,679
- Annual tax amount: $4,429
- Date on market: 8/19/2025
- Cumulative days on market: 141 days
- Listing terms: Cash,Conventional,FHA,USDA Loan,VA Loan
- Ownership: Fee Simple
- Total actual rent: 0
- Electric utility on property: Yes
- Road surface type: Paved, Asphalt
Price history
| Date | Event | Price |
|---|---|---|
| 2/25/2026 | Sold | $335,000$210/sqft |
Source:  Stellar MLS #O6336898 Report a problem Stellar MLS #O6336898 Report a problem | ||
| 1/8/2026 | Pending sale | $335,000$210/sqft |
Source: Stellar MLS #O6336898 Report a problem | ||
| 1/1/2026 | Price change | $335,000-2.9%$210/sqft |
Source: Stellar MLS #O6336898 Report a problem | ||
| 10/31/2025 | Price change | $345,000-2.8%$216/sqft |
Source: Stellar MLS #O6336898 Report a problem | ||
| 9/19/2025 | Price change | $355,000-1.4%$222/sqft |
Source: Stellar MLS #O6336898 Report a problem | ||
| 9/6/2025 | Price change | $360,000-1.4%$225/sqft |
Source: Stellar MLS #O6336898 Report a problem | ||
| 8/19/2025 | Listed for sale | $365,000+49.5%$228/sqft |
Source: Stellar MLS #O6336898 Report a problem | ||
| 8/28/2020 | Sold | $244,100+1294.9%$153/sqft |
Source:  DBAMLS #1070660 Report a problem DBAMLS #1070660 Report a problem | ||
| 10/8/2019 | Sold | $17,500+59.1%$11/sqft |
Source: Public Record Report a problem | ||
| 8/30/2019 | Sold | $11,000-26.7%$7/sqft |
Source: Public Record Report a problem | ||
| 4/5/2018 | Listing removed | $15,000$9/sqft |
Source: COSTELLO REALTY & DEVELOPMENT #O5530405 Report a problem | ||
| 8/21/2017 | Listed for sale | $15,000+89.9%$9/sqft |
Source: COSTELLO REALTY & DEVELOPMENT #O5530405 Report a problem | ||
| 4/28/2003 | Sold | $7,900$5/sqft |
Source: Public Record Report a problem | ||
Public tax history
| Year | Property taxes | Tax assessment |
|---|---|---|
| 2025 | $4,555 +2.8% | $233,776 +2.9% |
| 2024 | $4,429 +7.6% | $227,188 +3% |
| 2023 | $4,117 +6.1% | $220,571 +3% |
| 2022 | $3,880 | $214,147 +3% |
| 2021 | -- | $207,910 +2043% |
| 2020 | $251 | $9,702 -10.4% |
| 2019 | $251 +7.4% | $10,830 +42.9% |
| 2018 | $234 +11.6% | $7,581 -0.2% |
| 2017 | $210 +6.3% | $7,597 +33.3% |
| 2016 | $197 +22.9% | $5,700 |
| 2015 | $161 +4.8% | $5,700 |
| 2014 | $153 | $5,700 |
| 2013 | -- | $5,700 |
| 2012 | -- | $5,700 -4.8% |
| 2011 | -- | $5,985 -27.6% |
| 2010 | -- | $8,265 -9.4% |
| 2009 | -- | $9,120 -70.1% |
| 2007 | -- | $30,495 -2.7% |
| 2006 | -- | $31,350 +83.3% |
| 2005 | -- | $17,100 +140% |
| 2004 | -- | $7,125 -37.5% |
| 2003 | -- | $11,400 +9.1% |
| 2002 | -- | $10,450 |
| 2001 | -- | $10,450 |
| 2000 | -- | $10,450 |
Find assessor info on the county website
Neighborhood: 32744
Nearby homes
- $209,0003 bd1 ba1.2k sqft569 Virginia Dr, Lake Helen, FL 32744Off Market
- $284,1003 bd2 ba1.4k sqft549 Virginia Dr, Lake Helen, FL 32744Off Market

- $228,4003 bd1 ba1k sqft556 Sidney Dr, Lake Helen, FL 32744Off Market
- $228,6003 bd1 ba1.1k sqft568 Sidney Dr, Lake Helen, FL 32744Off Market
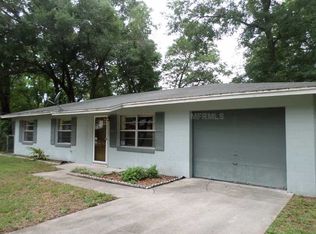
- $228,8004 bd1 ba1.3k sqft544 Sidney Dr, Lake Helen, FL 32744Off Market
- $214,1004 bd1 ba1.1k sqft581 Virginia Dr, Lake Helen, FL 32744Off Market
- $373,9003 bd2 ba1.6k sqft525 Virginia Dr, Lake Helen, FL 32744Off Market
- $217,5003 bd1 ba1.1k sqft580 Sidney Dr, Lake Helen, FL 32744Off Market
Nearby schools
GreatSchools rating
- 6/10Volusia Pines Elementary SchoolGrades: PK-5Distance: 1.9 mi
- 4/10Deland Middle SchoolGrades: 6-8Distance: 3.4 mi
- 6/10Deland High SchoolGrades: PK,9-12Distance: 4 mi
Schools provided by the listing agent
- Elementary: Volusia Pines Elem
- Middle: Deland Middle
- High: Deltona High
Source: Stellar MLS. This data may not be complete. We recommend contacting the local school district to confirm school assignments for this home.
Get a cash offer in 3 minutes
Find out how much your home could sell for in as little as 3 minutes with a no-obligation cash offer.
Estimated market value
$335,100
Get a cash offer in 3 minutes
Find out how much your home could sell for in as little as 3 minutes with a no-obligation cash offer.
Estimated market value
$335,100
- Florida
- Volusia County
- Lake Helen
- 32744
- 559 VIRGINIA DRIVE
Nearby cities
Nearby zip codes
Other Lake Helen Topics
