Skip main navigation
Closed
  • $595,000

    559 W Roscoe St #3-W, Chicago, IL 60657

    2beds
    1,550sqft
    Condominium, Single Family Residence
    Built in 1920
    -- sqft lot
    $703,100 Zestimate®
    $384/sqft
    $4,083 Estimated rent

    Home value

    $703,100

    $654,000 - $752,000

    $4,083/mo

    Zestimate® history
    Loading
    Loading...

    Owner options

    List your home for rent

    $4,083/mo

    Rent Zestimate®

    Find your next renter with Zillow Rental Manager. Plus, with online applications, you can quickly screen prospective tenants – for free.

    Learn more

    $4,083/mo

    Rent Zestimate®

    Refinance and save

    $4,743/mo

    Est. payment

    Refinancing to a lower rate could help reduce your monthly payments and save thousands over the life of the loan.

    See today's rates

    $4,743/mo

    Est. payment

    Explore your selling options

    Work with a Zillow partner agent

    Leverage their expertise and Zillow's premium Showcase listings to get your home seen by more buyers.

    Get started

    List with your own agent

    Get your home in front of millions of buyers by listing it on Zillow.

    Learn how to do it

    Sell it yourself

    Take full control of how buyers see your home on Zillow by listing For Sale by Owner (FSBO).

    List your home

    What's special

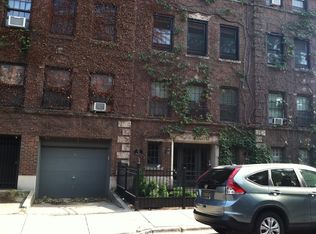
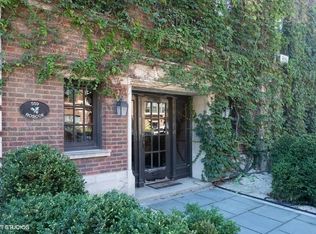
    Discover true luxury vintage living with all the modern conveniences in this Georgian styled expansive top floor 2 Bed 2 Bath retreat within the city. Positioned just a stone's throw away from the coveted Nettelhorst school, this home is a gem in the heart of East Lakeview. As you step inside you will discover light bursting from the oversized windows in every room illuminating the space. This corner unit boasts unobstructed views from every direction. Enter through the foyer to the enormous living room featuring a refined fireplace adorned with a marble surround. Continue down the hallway to discover a sunlit, separate formal dining room - a perfect setting for intimate gatherings or can be used as an optional family room off the kitchen. A restored butler's pantry brings you into the modern kitchen with all stainless-steel appliances including a wine fridge and white cabinetry. Enjoy the eat-in kitchen area with skylight or convert it to a home office or reading nook. A perfect grilling area is just outside the back door. The spacious primary suite, encompassing the northwest corner of the unit creates a uniquely private retreat and is lined with a wall of windows, ample closet space, and a library/home office nook with a vintage decorative safe and custom shelving. A generous second bedroom is perfect for guests and includes a large closet and newly gutted bathroom with gorgeous custom tile, glass shower partition, new vanity, and Japanese bidet toilet. Vintage enthusiasts will appreciate the curated details, from intricate crown molding and baseboards throughout, a tray ceiling, butler's pantry, timeless fixtures, dark hardwood floors (and more) adding a touch of grandeur. Additional perks include in-unit laundry and ample in-unit storage. Plus, a huge walk-in private storage room and separate bike room in the building. A large shared brick patio in the back is perfect for summer gatherings and entertaining. Not to be overlooked is the primer tandem attached garage parking space, the only parking in the building plus many recent improvements including the only unit with a new ac system. Well maintained 6 unit building with a newly installed keyless AlphaTouch entry system, a must for all your packages. Steps away from it all - Wrigley Field, shopping, local eateries, and nightlife. Ideally located a half-block from the Lakefront, bike trails and convenient access to CTA train and buses.

    Zillow last checked:

    Listing updated:

    Listing courtesy of:

    Karen Ranquist 773-447-6360,

    Berkshire Hathaway HomeServices Chicago

    Bought with:

    Carly Wittenberg

    @properties Christie's International Real Estate

    Source: MRED as distributed by MLS GRID,MLS#: 11955014MLS Logo

    Facts & features

    Interior

    Bedrooms & bathrooms
    • Bedrooms: 2
    • Bathrooms: 2
    • Full bathrooms: 2
    Primary bedroom
    • Features: Flooring (Hardwood), Bathroom (Full)
    • Level: Main
    • Area: 208 Square Feet
    • Dimensions: 16X13
    Bedroom 2
    • Features: Flooring (Hardwood)
    • Level: Main
    • Area: 143 Square Feet
    • Dimensions: 13X11
    Breakfast room
    • Features: Flooring (Hardwood)
    • Level: Main
    • Area: 70 Square Feet
    • Dimensions: 10X7
    Dining room
    • Features: Flooring (Hardwood)
    • Level: Main
    • Area: 204 Square Feet
    • Dimensions: 17X12
    Foyer
    • Features: Flooring (Hardwood)
    • Level: Main
    • Area: 54 Square Feet
    • Dimensions: 09X06
    Kitchen
    • Features: Kitchen (Eating Area-Table Space, Pantry-Butler), Flooring (Hardwood)
    • Level: Main
    • Area: 112 Square Feet
    • Dimensions: 14X08
    Living room
    • Features: Flooring (Hardwood)
    • Level: Main
    • Area: 304 Square Feet
    • Dimensions: 19X16
    Heating
    • Radiator(s)
    Cooling
    • Central Air
    Appliances
    • Included: Double Oven, Range, Microwave, Dishwasher, Refrigerator, Washer, Dryer, Wine Refrigerator
    • Laundry: Washer Hookup
    Features
    • Storage
    • Flooring: Hardwood
    • Windows: Skylight(s)
    • Basement: None
    • Number of fireplaces: 1
    • Fireplace features: Gas Log, Living Room
    Interior area
    • Total structure area: 0
    • Total interior livable area: 1,550 sqft

    Property

    Parking
    • Total spaces: 2
    • Parking features: Garage Door Opener, Tandem, On Site, Garage Owned, Attached, Garage
    • Attached garage spaces: 2
    • Has uncovered spaces: Yes
    Accessibility
    • Accessibility features: No Disability Access
    Features
    • Patio & porch: Porch, Patio
    Lot
    • Features: Common Grounds
    Details
    • Parcel number: 14213100581003
    • Special conditions: None

    Construction

    Type & style
    • Home type: Condo
    • Property subtype: Condominium, Single Family Residence
    Materials
    • Brick
    Condition
    • New construction: No
    • Year built: 1920

    Utilities & green energy

    • Electric: Circuit Breakers
    • Sewer: Public Sewer
    • Water: Lake Michigan, Public

    Community & neighborhood

    Location
    • Region: Chicago

    HOA & financial

    HOA
    • Has HOA: Yes
    • HOA fee: $578 monthly
    • Amenities included: Bike Room/Bike Trails, Storage, Intercom, Patio
    • Services included: Heat, Water, Parking, Insurance, Exterior Maintenance, Lawn Care, Scavenger

    Other

    Other facts
    • Listing terms: Conventional
    • Ownership: Condo

    Price history

    DateEventPrice
    2/23/2024Sold$595,000+10.2%$384/sqft
    Source: MRED as distributed by MLS GRID #11955014 Report a problem
    11/30/2022Sold$540,000-2.7%$348/sqft
    Source: MRED as distributed by MLS GRID #11613252 Report a problem
    9/12/2022Pending sale$555,000$358/sqft
    Source: RE/MAX International #11613252 Report a problem
    9/12/2022Contingent$555,000$358/sqft
    Source: MRED as distributed by MLS GRID #11613252 Report a problem
    7/12/2022Price change$555,000-0.9%$358/sqft
    Source: MRED as distributed by MLS GRID #11461741 Report a problem
    6/1/2022Listed for sale$559,900+27.5%$361/sqft
    Source: MRED as distributed by MLS GRID #11421276 Report a problem
    2/4/2021Contingent$439,000$283/sqft
    Source: MRED as distributed by MLS GRID #10970033 Report a problem
    1/13/2021Price change$439,000-2.2%$283/sqft
    Source: MRED as distributed by MLS GRID #10970033 Report a problem
    11/25/2020Listed for sale$449,000$290/sqft
    Source: MRED as distributed by MLS GRID #10932300 Report a problem

    Public tax history

    Tax history is unavailable.

    Neighborhood: Lake View

    Nearby schools

    GreatSchools rating
    Schools provided by the listing agent
    • Elementary: Nettelhorst Elementary School
    • Middle: Nettelhorst Elementary School
    • High: Lake View High School
    • District: 299

    Source: MRED as distributed by MLS GRID. This data may not be complete. We recommend contacting the local school district to confirm school assignments for this home.

    Get a cash offer in 3 minutes
    Find out how much your home could sell for in as little as 3 minutes with a no-obligation cash offer.
    Estimated market value
    $703,100
    Get a cash offer in 3 minutes
    Find out how much your home could sell for in as little as 3 minutes with a no-obligation cash offer.
    Estimated market value
    $703,100