Skip main navigation
Sold for $650,000
  • $650,000

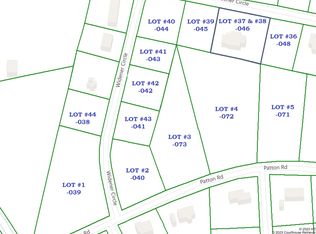
    559 Widener Cir, Franklin, KY 42134

    5beds
    6,188sqft
    Single Family Residence
    Built in 1975
    2.61 Acres Lot
    $670,800 Zestimate®
    $105/sqft
    $3,333 Estimated rent

    Home value

    $670,800

    Estimated sales range

    Not available

    $3,333/mo

    Zestimate® history
    Loading
    Loading...

    Owner options

    List your home for rent

    $3,333/mo

    Rent Zestimate®

    Find your next renter with Zillow Rental Manager. Plus, with online applications, you can quickly screen prospective tenants – for free.

    Learn more

    $3,333/mo

    Rent Zestimate®

    Refinance and save

    $3,824/mo

    Est. payment

    Refinancing to a lower rate could help reduce your monthly payments and save thousands over the life of the loan.

    See today's rates

    $3,824/mo

    Est. payment

    Explore your selling options

    Work with a Zillow partner agent

    Leverage their expertise and Zillow's premium Showcase listings to get your home seen by more buyers.

    Get started

    List with your own agent

    Get your home in front of millions of buyers by listing it on Zillow.

    Learn how to do it

    Sell it yourself

    Take full control of how buyers see your home on Zillow by listing For Sale by Owner (FSBO).

    List your home

    What's special

    Cozy fireplaceSpacious walk-in-closetsCovered back porchGas rangeWarming drawerAbundance of storage
    Welcome to this stunning French Provincial home in the popular Widener Circle Subdivision! Offering 5 bedrooms, 4 1/2 baths. When you enter this home, you are welcomed not only by its elegance, but also a warm and familial atmosphere. The family room includes a cozy fireplace w/gas logs & windows that provide an abundance of natural light while enjoying a private view of the wooded lot that surrounds this beautiful property. This magnificent home offers an antique mantel with teak flooring and leaded glass transom in the formal living room. Timeless beautiful tile floor from Italy greets you in the foyer and leads you gracefully through the home. The kitchen has everything a gourmet cook would need: Sub-Zero refrigerators (2), gas range, double ovens, warming drawer, ice maker, trash compactor, dishwasher, microwave & multiple appliance storage. Master suite hosts 2 bathrooms along with 2 spacious walk-in-closets. This home offers an abundance of storage. Feel the stress fade away as you relax on the 25' x 24' covered back porch. Great for entertaining guests or just hosting your family!

    Zillow last checked:

    Listing updated:

    Listed by:

    Teresa F Perkins 270-776-0926,

    CB/The Advantage Realtor Group

    Bought with:

    Larry Jernigan, 223888

    CB/The Advantage Realtor Group

    Source: RASK,MLS#: RA20241077MLS Logo

    Facts & features

    Interior

    Bedrooms & bathrooms
    • Bedrooms: 5
    • Bathrooms: 5
    • Full bathrooms: 4
    • Partial bathrooms: 1
    • Main level bathrooms: 2
    • Main level bedrooms: 1
    Rooms
    • Room types: Den, Family Room, Formal Dining Room, Office, Recreation Room, Study
    Primary bedroom
    • Level: Upper
    • Area: 453.1
    • Dimensions: 26.92 x 16.83
    Bedroom 2
    • Level: Upper
    • Area: 185.79
    • Dimensions: 15.17 x 12.25
    Bedroom 3
    • Level: Upper
    • Area: 228.76
    • Dimensions: 15.17 x 15.08
    Bedroom 4
    • Level: Upper
    • Area: 179.74
    • Dimensions: 15.08 x 11.92
    Bedroom 5
    • Level: Main
    • Area: 162.12
    • Dimensions: 13.42 x 12.08
    Primary bathroom
    • Level: Upper
    • Area: 96.89
    • Dimensions: 10.67 x 9.08
    Bathroom
    • Features: Separate Shower, Tub/Shower Combo
    Dining room
    • Level: Main
    • Area: 344.4
    • Dimensions: 22.83 x 15.08
    Family room
    • Level: Main
    • Area: 472.5
    • Dimensions: 27 x 17.5
    Kitchen
    • Features: Eat-in Kitchen, Pantry
    • Level: Main
    • Area: 382.67
    • Dimensions: 28 x 13.67
    Living room
    • Level: Main
    • Area: 375.83
    • Dimensions: 24.92 x 15.08
    Basement
    • Area: 1596
    Heating
    • Forced Air, Electric, Natural Gas
    Cooling
    • Central Air
    Appliances
    • Included: Built In Wall Oven, Dishwasher, Disposal, Double Oven, Grill Range, Microwave, Gas Range, Range Hood, Refrigerator, Trash Compactor, Electric Water Heater, Gas Water Heater
    • Laundry: Laundry Room
    Features
    • Closet Light(s), Walk-In Closet(s), Wet Bar, Walls (Dry Wall), Formal Dining Room
    • Flooring: Carpet, Hardwood, Tile, Vinyl
    • Doors: Insulated Doors, Storm Door(s)
    • Windows: Thermo Pane Windows, Blinds, Shutters
    • Basement: Finished-Partial,Interior Entry
    • Attic: Access Only,Storage
    • Number of fireplaces: 3
    • Fireplace features: 3, Gas Log-Natural
    Interior area
    • Total structure area: 6,188
    • Total interior livable area: 6,188 sqft

    Property

    Parking
    • Total spaces: 2
    • Parking features: Detached Carport, Garage Door Opener, Garage Faces Side
    • Has garage: Yes
    • Has carport: Yes
    • Covered spaces: 2
    Accessibility
    • Accessibility features: None
    Features
    • Levels: Two
    • Patio & porch: Covered Patio, Patio
    • Exterior features: Brick Walks, Lighting, Landscaping, Mature Trees, Sprinkler System
    • Fencing: None
    Lot
    • Size: 2.61 Acres
    • Features: Subdivided
    Details
    • Parcel number: 03502000465.00
    • Other equipment: Sump Pump

    Construction

    Type & style
    • Home type: SingleFamily
    • Property subtype: Single Family Residence
    Materials
    • Brick
    • Foundation: Block
    • Roof: Dimensional
    Condition
    • Year built: 1975

    Utilities & green energy

    • Sewer: Septic Tank Only
    • Water: City
    • Utilities for property: Cable Connected, Electricity Available, Garbage-Public, Internet Cable, Natural Gas

    Community & HOA

    Community
    • Security: Smoke Detector(s)
    • Subdivision: Lockewood
    Location
    • Region: Franklin

    Financial & listing details

    • Price per square foot: $105/sqft
    • Tax assessed value: $500,000
    • Annual tax amount: $4,425
    • Price range: $850K - $650K
    • Date on market: 3/5/2024
    • Road surface type: Asphalt

    Price history

    DateEventPrice
    9/5/2025Sold$650,000-23.5%$105/sqft
    Source: RASK #RA20241077 Report a problem
    8/14/2025Pending sale$850,000$137/sqft
    Source: RASK #RA20241077 Report a problem
    5/23/2025Listed for sale$850,000$137/sqft
    Source: RASK #RA20241077 Report a problem
    5/9/2025Pending sale$850,000$137/sqft
    Source: RASK #RA20241077 Report a problem
    1/27/2025Price change$850,000-5.5%$137/sqft
    Source: RASK #RA20241077 Report a problem
    10/24/2024Price change$899,000-2.8%$145/sqft
    Source: RASK #RA20241077 Report a problem
    9/24/2024Price change$925,000-2.6%$149/sqft
    Source: RASK #RA20241077 Report a problem
    8/1/2024Price change$950,000-3%$154/sqft
    Source: RASK #RA20241077 Report a problem
    6/20/2024Price change$979,000-1.7%$158/sqft
    Source: RASK #RA20241077 Report a problem
    3/5/2024Listed for sale$996,000-33.6%$161/sqft
    Source: RASK #RA20241077 Report a problem
    2/5/2024Listing removed--
    Source: RealTracs MLS as distributed by MLS GRID #2550604 Report a problem
    12/27/2023Price change$1,500,000+47.1%$242/sqft
    Source: RealTracs MLS as distributed by MLS GRID #2550604 Report a problem
    8/9/2023Price change$1,020,000-32%$165/sqft
    Source: RASK #RA20233623 Report a problem
    7/20/2023Listed for sale$1,500,000$242/sqft
    Source: RASK #RA20233243 Report a problem

    Public tax history

    YearProperty taxesTax assessment
    2024$4,425 +4.8%$500,000
    2023$4,223 +53.2%$500,000 +40.6%
    2022$2,756 +0.8%$355,500
    2021$2,734 -1.3%$355,500
    2020$2,771 -1.9%$355,500
    2019$2,825 +21.4%$355,500 +18.9%
    2018$2,326 +2.3%$299,000
    2017$2,274 +0.6%$299,000
    2016$2,260 $299,000
    2015-- $299,000 +5.5%
    2013-- $283,500
    2011-- $283,500
    2010-- --
    Find assessor info on the county website

    Neighborhood: 42134

    Nearby schools

    GreatSchools rating
    Schools provided by the listing agent
    • Elementary: Franklin Simpson
    • Middle: Franklin Simpson
    • High: Franklin Simpson

    Source: RASK. This data may not be complete. We recommend contacting the local school district to confirm school assignments for this home.

    Get pre-qualified for a loan
    At Zillow Home Loans, we can pre-qualify you in as little as 5 minutes with no impact to your credit score.

    An equal housing lender. NMLS #10287.

    Sell for more on Zillow
    Get a Zillow Showcase℠ listing at no additional cost and you could sell for .
    $670,800
    2% more
    +$13,416
    With Zillow Showcase(estimated)
    $684,216