Welcome home to 559 Winter Garden Drive — a beautifully updated 3 bed, 3 bath home where comfort, convenience, and community come together in the heart of Fenton.
Tucked away in an established neighborhood just minutes from Fenton’s favorite parks, shopping, dining, and top commuter routes, this home offers the perfect blend of everyday ease and cozy charm. From the moment you pull up, you’ll feel it — this is a place where life slows down, neighbors wave, and memories are made.
Inside, you’ll find a thoughtfully designed layout that flows effortlessly from room to room, offering both functional living spaces, inviting areas to gather, and a flexible floor plan with the option to easily create a fourth bedroom. Natural light fills the home, creating a warm and welcoming atmosphere whether you’re hosting friends, enjoying a quiet night in, or starting your morning with coffee at home.
The backyard provides a private retreat — ideal for summer evenings, weekend barbecues, or simply unwinding after a long day. Not to mention, neighboring the common ground for that extra peace and privacy! Whether you’re planting roots, upsizing for your next chapter, or looking for a place that truly feels like home, this one checks all the boxes.
Located in the highly desirable Fox School District and just moments from Gravois Bluffs, parks, and trails, 559 Winter Garden Drive delivers the lifestyle so many buyers are searching for — without sacrificing comfort or convenience.
Come see why this Fenton gem is ready to welcome its next chapter.
Closed
Listed by: Exit Elite Realty • Travis L Greer • Contact: 314-302-5767
Bought with: Nettwork Global
Price Unknown
559 Winter Garden Dr, Fenton, MO 63026
3beds
1,288sqft
Single Family Residence
Built in 2002
6,534 Square Feet Lot
$324,500 Zestimate®
$--/sqft
$2,112 Estimated rent
Home value
$324,500
$289,000 - $363,000
$2,112/mo
Zestimate® history
Owner options
List your home for rent
$2,112/mo
Rent Zestimate®
Find your next renter with Zillow Rental Manager. Plus, with online applications, you can quickly screen prospective tenants – for free.
$2,112/mo
Rent Zestimate®
Refinance and save
$300/mo
Est. payment
Refinancing to a lower rate could help reduce your monthly payments and save thousands over the life of the loan.
$300/mo
Est. payment
Explore your selling options
Work with a Zillow partner agent
Leverage their expertise and Zillow's premium Showcase listings to get your home seen by more buyers.
Get startedList with your own agent
Get your home in front of millions of buyers by listing it on Zillow.
Learn how to do itSell it yourself
Take full control of how buyers see your home on Zillow by listing For Sale by Owner (FSBO).
List your homeWhat's special
Flexible floor planFunctional living spacesInviting areas to gatherThoughtfully designed layoutWarm and welcoming atmosphere
Zillow last checked:
Listing updated:
Listed by:
Travis L Greer 314-302-5767,
Exit Elite Realty,
Chris M Abling 314-623-8442,
Exit Elite Realty
Bought with:
Angie D Stokes, 2020002545
Nettwork Global
Source: MARIS,MLS#: 26000248 Originating MLS: St. Louis Association of REALTORS
Originating MLS: St. Louis Association of REALTORSFacts & features
Interior
Bedrooms & bathrooms
- Bedrooms: 3
- Bathrooms: 3
- Full bathrooms: 3
- Main level bathrooms: 2
- Main level bedrooms: 2
Heating
- Forced Air
Cooling
- Central Air
Appliances
- Included: Electric Cooktop, Dishwasher, Electric Oven, Refrigerator
Features
- Vaulted Ceiling(s)
- Basement: Full
- Has fireplace: No
Interior area
- Total structure area: 1,288
- Total interior livable area: 1,288 sqft
- Finished area above ground: 1,288
Property
Parking
- Total spaces: 2
- Parking features: Attached, Driveway, Garage, Off Street
- Attached garage spaces: 2
- Has uncovered spaces: Yes
Features
- Levels: Two
- Patio & porch: Covered, Front Porch
- Fencing: Back Yard
- Has view: Yes
- View description: Neighborhood
- Frontage length: 73'
Lot
- Size: 6,534 Square Feet
- Features: Adjoins Common Ground, Back Yard, Corner Lot
Details
- Additional structures: None
- Parcel number: 021.002.02001001.66
- Special conditions: Standard
Construction
Type & style
- Home type: SingleFamily
- Architectural style: Split Foyer
- Property subtype: Single Family Residence
Materials
- Brick Veneer, Concrete, Vinyl Siding
- Roof: Architectural Shingle
Condition
- Year built: 2002
Utilities & green energy
- Electric: Ameren
- Sewer: Public Sewer
- Water: Public
- Utilities for property: Electricity Connected, Sewer Connected, Water Connected
Community & HOA
Community
- Subdivision: Winter Garden Estates 01
HOA
- Has HOA: Yes
- HOA fee: $300 annually
- HOA name: Winter Garden Estates HOA
Location
- Region: Fenton
Financial & listing details
- Tax assessed value: $255,900
- Annual tax amount: $3,442
- Date on market: 1/9/2026
- Cumulative days on market: 5 days
- Listing terms: Cash,Conventional,FHA,VA Loan
- Electric utility on property: Yes
- Road surface type: Concrete
Price history
| Date | Event | Price |
|---|---|---|
| 2/19/2026 | Sold | -- |
Source:  MARIS #26000248 Report a problem MARIS #26000248 Report a problem | ||
| 1/15/2026 | Pending sale | $320,000$248/sqft |
Source: MARIS #26000248 Report a problem | ||
| 1/9/2026 | Listed for sale | $320,000-7.2%$248/sqft |
Source: MARIS #26000248 Report a problem | ||
| 12/1/2023 | Listing removed | -- |
Source: Owner Report a problem | ||
| 10/30/2023 | Listed for sale | $345,000$268/sqft |
Source: Owner Report a problem | ||
Public tax history
| Year | Property taxes | Tax assessment |
|---|---|---|
| 2025 | $3,442 +7.5% | $48,600 +11.2% |
| 2024 | $3,202 -0.2% | $43,700 |
| 2023 | $3,208 +6.4% | $43,700 +6.3% |
| 2022 | $3,016 +0.1% | $41,100 |
| 2021 | $3,014 +5.7% | $41,100 +12.3% |
| 2020 | $2,852 -0.1% | $36,600 |
| 2019 | $2,855 | $36,600 |
| 2018 | $2,855 +3.5% | $36,600 |
| 2017 | $2,760 | $36,600 +8% |
| 2016 | $2,760 +8.4% | $33,900 |
| 2015 | $2,545 | $33,900 +0.9% |
| 2013 | $2,545 | $33,600 +8% |
| 2005 | -- | $31,100 +8.4% |
| 2004 | -- | $28,700 |
| 2003 | -- | $28,700 +378.3% |
| 2002 | -- | $6,000 |
| 2001 | -- | $6,000 |
Find assessor info on the county website
Neighborhood: 63026
Nearby homes
- $353,400-- bd2 ba1.3k sqft555 Winter Garden Dr, Fenton, MO 63026Off Market
- $344,1003 bd3 ba1.3k sqft551 Winter Garden Dr, Fenton, MO 63026Off Market
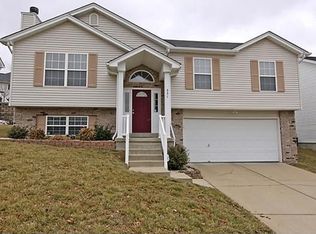
- $397,1003 bd2 ba1.7k sqft558 Winter Garden Dr, Fenton, MO 63026Off Market
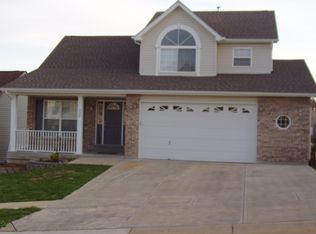
- $369,7004 bd4 ba1.6k sqft562 Winter Garden Dr, Fenton, MO 63026Off Market
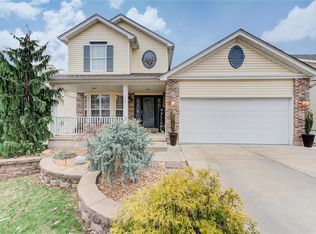
- $344,5003 bd2 ba1.4k sqft554 Winter Garden Dr, Fenton, MO 63026Off Market
- $373,8004 bd3 ba1.5k sqft566 Winter Garden Dr, Fenton, MO 63026Off Market
- $333,900-- bd2 ba1.2k sqft547 Winter Garden Dr, Fenton, MO 63026Off Market
- $943,0004 bd3 ba3k sqft630 Winter View Cir, Fenton, MO 63026Off Market
Nearby schools
GreatSchools rating
- 8/10George Guffey Elementary SchoolGrades: K-5Distance: 1.6 mi
- 8/10Ridgewood Middle SchoolGrades: 6-8Distance: 3.1 mi
- 5/10Fox Sr. High SchoolGrades: 9-12Distance: 4.7 mi
Schools provided by the listing agent
- Elementary: George Guffey Elem.
- Middle: Ridgewood Middle
- High: Fox Sr. High
Source: MARIS. This data may not be complete. We recommend contacting the local school district to confirm school assignments for this home.
Get a cash offer in 3 minutes
Find out how much your home could sell for in as little as 3 minutes with a no-obligation cash offer.
Estimated market value
$324,500
Get a cash offer in 3 minutes
Find out how much your home could sell for in as little as 3 minutes with a no-obligation cash offer.
Estimated market value
$324,500
- Missouri
- Jefferson County
- Fenton
- 63026
- 559 Winter Garden Dr
Nearby cities
Nearby zip codes
Other Fenton Topics
