Skip main navigation
Sold for $365,000
  • $365,000

    5590 Agostino WAY, AVE MARIA, FL 34142

    3beds
    1,630sqft
    Single Family Residence
    Built in 2022
    4,791 Square Feet Lot
    $361,700 Zestimate®
    $224/sqft
    $2,260 Estimated rent

    Home value

    $361,700

    Estimated sales range

    Not available

    $2,260/mo

    Zestimate® history
    Loading
    Loading...

    Owner options

    List your home for rent

    $2,260/mo

    Rent Zestimate®

    Find your next renter with Zillow Rental Manager. Plus, with online applications, you can quickly screen prospective tenants – for free.

    Learn more

    $2,260/mo

    Rent Zestimate®

    Refinance and save

    $4,452/mo

    Est. payment

    Refinancing to a lower rate could help reduce your monthly payments and save thousands over the life of the loan.

    See today's rates

    $4,452/mo

    Est. payment

    Explore your selling options

    Work with a Zillow partner agent

    Leverage their expertise and Zillow's premium Showcase listings to get your home seen by more buyers.

    Get started

    List with your own agent

    Get your home in front of millions of buyers by listing it on Zillow.

    Learn how to do it

    Sell it yourself

    Take full control of how buyers see your home on Zillow by listing For Sale by Owner (FSBO).

    List your home

    What's special

    Breathtaking preserve viewsZebra blindsScreened-in front porchCustom pantry configurationUpgraded light fixtures
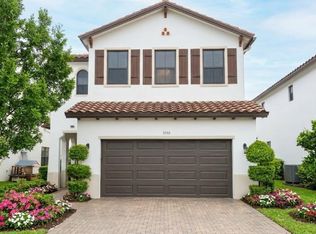
    Welcome to 5590 Agostino Way, located in Silverwood, part of the Maple Ridge community in beautiful Ave Maria, FL. This HUNTINGTON floor plan offers 1,630 sqft of well-designed living space, featuring 3 bedrooms and 2 bathrooms, with STYLISH TILE FLOORING THROUGHOUT — no carpet! The home features a ***GIGANTIC 640 SQFT SCREENED-IN LANAI CAGE***, providing expansive outdoor living space where you can enjoy ONE OF THE MOST BREATHTAKING PRESERVE VIEWS in all of Ave Maria. At the entrance, you'll also find a small SCREENED-IN FRONT PORCH, a charming feature that allows you to enjoy the fresh air and cool breezes during the pleasant winter months, while adding a welcoming touch to the home's entry. Inside, you’ll find thoughtful upgrades throughout, including UPGRADED 42" KITCHEN CABINETS and a CUSTOM PANTRY CONFIGURATION where the original pantry was replaced with additional cabinetry for enhanced storage and style. The kitchen and living areas are accented with UPGRADED LIGHT FIXTURES, and ZEBRA BLINDS provide modern light control throughout the home. The master suite offers comfort and functionality with two walk-in closets, including one with CUSTOM CABINETRY IN MASTER WALK-IN CLOSET for added organization. The laundry room also features UPGRADED 42" LAUNDRY CABINETS, offering extra storage and convenience. FURNITURE IS NEGOTIABLE, making your move-in process even easier. Another bonus: the home is just ONE BLOCK AWAY FROM A PLAYGROUND, offering easy access to outdoor recreation for all ages. As a resident of Maple Ridge, you’ll enjoy access to the MAPLE RIDGE CLUBHOUSE, featuring a RESORT-STYLE POOL, FITNESSS CENTER, meeting rooms, and more. Ave Maria is known for its vibrant community spirit, outstanding amenities, and healthy living lifestyle as a recognized BLUE ZONE COMMUNITY. With parks, trails, shopping, dining, and top-rated schools, it remains one of the top master-planned communities in the U.S. Don’t miss the opportunity to own a beautifully upgraded home with one of the best preserve views in Ave Maria. "Ave Maria: where community meets paradise."

    Zillow last checked:

    Listing updated:

    Listed by:

    Marta Valle, PA 239-232-5563,

    Realty One Group MVP

    Bought with:

    Dallacnis Fuentes

    Xcellence Realty Inc

    Source: SWFLMLS,MLS#: 225039929MLS LogoOriginating MLS: Naples

    Facts & features

    Interior

    Bedrooms & bathrooms
    • Bedrooms: 3
    • Bathrooms: 2
    • Full bathrooms: 2
    Rooms
    • Room types: Screened Lanai/Porch, 3 Bed
    Dining room
    • Features: Dining - Living
    Heating
    • Central
    Cooling
    • Ceiling Fan(s), Central Air
    Appliances
    • Included: Cooktop, Electric Cooktop, Dishwasher, Disposal, Dryer, Microwave, Range, Refrigerator, Refrigerator/Freezer, Refrigerator/Icemaker, Self Cleaning Oven, Washer
    • Laundry: Washer/Dryer Hookup, Inside
    Features
    • Pantry, Smoke Detectors, Walk-In Closet(s), Window Coverings, Laundry in Residence, Screened Lanai/Porch
    • Flooring: Tile
    • Windows: Window Coverings, Shutters - Manual
    • Has fireplace: No
    Interior area
    • Total structure area: 2,430
    • Total interior livable area: 1,630 sqft

    Property

    Parking
    • Total spaces: 1
    • Parking features: Attached
    • Attached garage spaces: 1
    Features
    • Stories: 1
    • Patio & porch: Screened Lanai/Porch
    • Pool features: Community
    • Spa features: Community
    • Has view: Yes
    • View description: Canal, Lake, Landscaped Area, Pond, Preserve, River, Water, Trees/Woods
    • Has water view: Yes
    • Water view: Canal,Lake,Pond,River,Water
    • Waterfront features: None
    Lot
    • Size: 4,791 Square Feet
    • Features: Zero Lot Line
    Details
    • Additional structures: Cabana
    • Parcel number: 73640105648

    Construction

    Type & style
    • Home type: SingleFamily
    • Architectural style: Ranch
    • Property subtype: Single Family Residence
    Materials
    • Block, Stucco
    • Foundation: Concrete Block
    • Roof: Tile
    Condition
    • New construction: No
    • Year built: 2022

    Utilities & green energy

    • Water: Central

    Community & HOA

    Community
    • Features: Clubhouse, Park, Pool, Dog Park, Fitness Center, Golf, Putting Green, Restaurant, Sidewalks, Street Lights, Non-Gated
    • Security: Smoke Detector(s)
    • Subdivision: SILVERWOOD
    HOA
    • Has HOA: Yes
    • Amenities included: Basketball Court, Barbecue, Beauty Salon, Bike And Jog Path, Billiard Room, Bocce Court, Cabana, Clubhouse, Park, Pool, Community Room, Spa/Hot Tub, Dog Park, Fitness Center, Golf Course, Library, Pickleball, Play Area, Putting Green, Restaurant, Sauna, Sidewalk, Streetlight, Underground Utility
    • HOA fee: $2,196 annually
    Location
    • Region: Immokalee

    Financial & listing details

    • Price per square foot: $224/sqft
    • Annual tax amount: $6,405
    • Date on market: 4/26/2025
    • Lease term: Buyer Finance/Cash,FHA,VA
    • Contingency: Financing

    Price history

    DateEventPrice
    11/20/2025Sold$365,000-6.4%$224/sqft
    Source: SWFLMLS #225039929 Report a problem
    10/10/2025Pending sale$389,900$239/sqft
    Source: SWFLMLS #225039929 Report a problem
    7/31/2025Price change$389,900-6%$239/sqft
    Source: SWFLMLS #225039929 Report a problem
    6/4/2025Price change$415,000+3.8%$255/sqft
    Source: Owner Report a problem
    4/26/2025Price change$399,900-8.1%$245/sqft
    Source: SWFLMLS #225039929 Report a problem
    9/30/2024Price change$435,000-3.1%$267/sqft
    Source: SWFLMLS #224062268 Report a problem
    7/31/2024Listed for sale$449,000$275/sqft
    Source: SWFLMLS #224062268 Report a problem

    Public tax history

    Tax history is unavailable.

    Neighborhood: 34142

    Nearby schools

    GreatSchools rating
    Schools provided by the listing agent
    • Elementary: ESTATES ELEMENTARY
    • Middle: CORKSCREW MIDDLE SCHOOL
    • High: PALMETTO RIDGE HIGH SCHOOL

    Source: SWFLMLS. This data may not be complete. We recommend contacting the local school district to confirm school assignments for this home.

    Get pre-qualified for a loan
    At Zillow Home Loans, we can pre-qualify you in as little as 5 minutes with no impact to your credit score.

    An equal housing lender. NMLS #10287.