Step into a Sarasota lifestyle that feels refreshingly carefree. Sunlit days, beautiful surroundings, and amenities that keep you active and connected. Set at the end of a quiet dead-end street with lakefront on two sides, this spacious VillageWalk residence is designed for easy lock-and-leave living, whether you’re here for the season or savoring Sarasota year-round. Inside, you’ll find generous, light-filled living space (2,201 sq. ft. A/C; 2,695 sq. ft. total) with an open layout, three bedrooms plus a den and three baths, finished with crown molding, decorative door casings and floor-to-ceiling built-in wall system. Practical upgrades include a Kinetico water filtration/softening system and a generator. Sliding glass doors open to a spacious screened lanai with tranquil lakefront views. VillageWalk is popular for its resort-style, low-maintenance lifestyle and welcoming, socially active atmosphere. Miles of scenic paths wind through 516 acres of lakes and preserves, while the lakefront Town Center delivers true staycation energy: 24-hour fitness, heated lap and resort pools, tennis and pickleball, and a full calendar of events. Add the convenience of an on-site café, gas station, salon, post office and gift shop, plus a prime Palmer Ranch location near shopping, dining, the Legacy Trail and Siesta Key Beach. Carefree days. Peaceful views. Welcome to the good life at VillageWalk.
Sold for $620,000
$620,000
5590 CARMONA PLACE, SARASOTA, FL 34238
3beds
2,201sqft
Single Family Residence
Built in 2002
8,646 Square Feet Lot
$613,900 Zestimate®
$282/sqft
$3,535 Estimated rent
Home value
$613,900
$559,000 - $675,000
$3,535/mo
Zestimate® history
Owner options
List your home for rent
$3,535/mo
Rent Zestimate®
Find your next renter with Zillow Rental Manager. Plus, with online applications, you can quickly screen prospective tenants – for free.
$3,535/mo
Rent Zestimate®
Refinance and save
$4,478/mo
Est. payment
Refinancing to a lower rate could help reduce your monthly payments and save thousands over the life of the loan.
$4,478/mo
Est. payment
Explore your selling options
Work with a Zillow partner agent
Leverage their expertise and Zillow's premium Showcase listings to get your home seen by more buyers.
Get startedList with your own agent
Get your home in front of millions of buyers by listing it on Zillow.
Learn how to do itSell it yourself
Take full control of how buyers see your home on Zillow by listing For Sale by Owner (FSBO).
List your homeWhat's special
Floor-to-ceiling built-in wall systemOpen layoutGenerous light-filled living spaceSpacious screened lanaiTranquil lakefront viewsCrown moldingDecorative door casings
Zillow last checked:
Listing updated:
Listed by:
Nancy Endara 941-323-1700,
PREMIER SOTHEBY'S INTERNATIONAL REALTY 941-364-4000
Bought with:
Kim Klee, 3142970
COLDWELL BANKER REALTY
Source: Stellar MLS,MLS#: A4679426 Originating MLS: Sarasota - Manatee
Originating MLS: Sarasota - Manatee
Facts & features
Interior
Bedrooms & bathrooms
- Bedrooms: 3
- Bathrooms: 3
- Full bathrooms: 3
Rooms
- Room types: Den/Library/Office
Primary bedroom
- Features: Ceiling Fan(s), En Suite Bathroom, Walk-In Closet(s)
- Level: First
- Area: 224 Square Feet
- Dimensions: 14x16
Bedroom 2
- Features: Ceiling Fan(s), Built-in Closet
- Level: First
- Area: 132 Square Feet
- Dimensions: 12x11
Bedroom 3
- Features: Ceiling Fan(s), Built-in Closet
- Level: First
- Area: 120 Square Feet
- Dimensions: 10x12
Primary bathroom
- Features: Garden Bath, Makeup/Vanity Space
- Level: First
- Area: 66 Square Feet
- Dimensions: 6x11
Primary bathroom
- Level: First
- Area: 25 Square Feet
- Dimensions: 5x5
Balcony porch lanai
- Level: First
- Area: 429 Square Feet
- Dimensions: 39x11
Den
- Features: Ceiling Fan(s)
- Level: First
- Area: 130 Square Feet
- Dimensions: 10x13
Dining room
- Level: First
- Area: 110 Square Feet
- Dimensions: 11x10
Family room
- Features: Ceiling Fan(s)
- Level: First
- Area: 231 Square Feet
- Dimensions: 11x21
Foyer
- Level: First
- Area: 45 Square Feet
- Dimensions: 5x9
Kitchen
- Features: Breakfast Bar, Ceiling Fan(s), Pantry, Stone Counters
- Level: First
- Area: 132 Square Feet
- Dimensions: 11x12
Laundry
- Level: First
- Area: 54 Square Feet
- Dimensions: 6x9
Living room
- Features: Built-In Shelving, Ceiling Fan(s)
- Level: First
- Area: 280 Square Feet
- Dimensions: 14x20
Heating
- Central
Cooling
- Central Air
Appliances
- Included: Convection Oven, Dishwasher, Disposal, Dryer, Electric Water Heater, Microwave, Range, Refrigerator, Washer, Water Filtration System, Water Softener
- Laundry: Laundry Room
Features
- Built-in Features, Ceiling Fan(s), Crown Molding, Eating Space In Kitchen, High Ceilings, Open Floorplan, Thermostat, Walk-In Closet(s)
- Flooring: Carpet, Engineered Hardwood, Tile
- Doors: Sliding Doors
- Windows: Hurricane Shutters
- Has fireplace: No
Interior area
- Total structure area: 2,695
- Total interior livable area: 2,201 sqft
Property
Parking
- Total spaces: 2
- Parking features: Driveway, Garage Door Opener
- Attached garage spaces: 2
- Has uncovered spaces: Yes
- Details: Garage Dimensions: 19x20
Features
- Levels: One
- Stories: 1
- Patio & porch: Patio, Screened
- Exterior features: Irrigation System, Sidewalk
- Has view: Yes
- View description: Water, Lake
- Has water view: Yes
- Water view: Water,Lake
- Waterfront features: Lake, Lake Privileges
Lot
- Size: 8,646 Square Feet
- Dimensions: 51 x 163 x 52.166
- Features: Corner Lot, In County, Landscaped, Near Golf Course, Sidewalk
- Residential vegetation: Trees/Landscaped
Details
- Parcel number: 0120110024
- Zoning: RSF2
- Special conditions: None
Construction
Type & style
- Home type: SingleFamily
- Property subtype: Single Family Residence
Materials
- Concrete, Stucco
- Foundation: Slab
- Roof: Concrete,Tile
Condition
- New construction: No
- Year built: 2002
Utilities & green energy
- Sewer: Public Sewer
- Water: Public
- Utilities for property: BB/HS Internet Available, Cable Connected, Electricity Connected, Phone Available, Sewer Connected, Water Connected
Community & HOA
Community
- Features: Lake, Buyer Approval Required, Clubhouse, Fitness Center, Gated Community - Guard, Golf Carts OK, Irrigation-Reclaimed Water, No Truck/RV/Motorcycle Parking, Playground, Pool, Restaurant, Sidewalks, Tennis Court(s)
- Pet fee: $0 monthly
- Subdivision: VILLAGEWALK
HOA
- Has HOA: Yes
- Services included: 24-Hour Guard, Community Pool, Reserve Fund, Maintenance Grounds, Pool Maintenance, Private Road, Recreational Facilities
- HOA fee: $491 monthly
- HOA name: Colin Smart/Castle Group
- HOA phone: 941-925-8775
Location
- Region: Sarasota
Financial & listing details
- Price per square foot: $282/sqft
- Tax assessed value: $537,000
- Annual tax amount: $5,664
- Date on market: 1/29/2026
- Cumulative days on market: 3 days
- Listing terms: Cash,Conventional
- Ownership: Fee Simple
- Total actual rent: 0
- Electric utility on property: Yes
- Road surface type: Asphalt
Price history
| Date | Event | Price |
|---|---|---|
| 2/24/2026 | Sold | $620,000-6.8%$282/sqft |
Source:  Stellar MLS #A4679426 Report a problem Stellar MLS #A4679426 Report a problem | ||
| 2/2/2026 | Pending sale | $665,000$302/sqft |
Source: Stellar MLS #A4679426 Report a problem | ||
| 1/29/2026 | Listed for sale | $665,000+71.4%$302/sqft |
Source: Stellar MLS #A4679426 Report a problem | ||
| 5/28/2004 | Sold | $388,000+41.9%$176/sqft |
Source: Public Record Report a problem | ||
| 2/7/2002 | Sold | $273,500$124/sqft |
Source: Public Record Report a problem | ||
Public tax history
| Year | Property taxes | Tax assessment |
|---|---|---|
| 2025 | $5,665 +4.3% | $470,479 +5% |
| 2024 | $5,429 +5% | $447,979 +6.8% |
| 2023 | $5,173 +3.9% | $419,381 +6.7% |
| 2022 | $4,979 +10.2% | $393,029 +6.6% |
| 2021 | $4,517 +2.3% | $368,730 +4.1% |
| 2020 | $4,414 -8.2% | $354,300 -9.1% |
| 2019 | $4,808 | $389,620 +3.7% |
| 2018 | $4,808 +4.1% | $375,800 -3.5% |
| 2017 | $4,620 -3.1% | $389,400 +7.7% |
| 2016 | $4,768 | $361,400 +9.2% |
| 2015 | $4,768 | $331,000 +8.6% |
| 2014 | $4,768 +5.9% | $304,700 |
| 2013 | $4,503 +7.1% | $304,700 +6.7% |
| 2012 | $4,205 -2.9% | $285,700 -4.9% |
| 2011 | $4,331 -7.9% | $300,300 -5.8% |
| 2010 | $4,700 -10.7% | $318,700 -1.7% |
| 2009 | $5,263 | $324,100 -16.6% |
| 2008 | $5,263 -9.6% | $388,700 -9.8% |
| 2007 | $5,824 | $430,700 -1.7% |
| 2006 | -- | $438,300 +30.3% |
| 2005 | -- | $336,500 +35.2% |
| 2004 | $3,649 -1% | $248,942 +1.9% |
| 2003 | $3,687 +225.6% | $244,300 +227% |
| 2002 | $1,132 | $74,700 |
Find assessor info on the county website
Neighborhood: Palmer Ranch
Nearby homes
- $561,1003 bd3 ba2k sqft5586 Carmona Pl, Sarasota, FL 34238Off Market
- $659,7003 bd3 ba2k sqft5582 Carmona Pl, Sarasota, FL 34238Off Market

- $546,0003 bd2 ba2k sqft5565 Carmona Pl, Sarasota, FL 34238Off Market
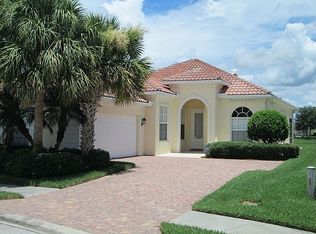
- $620,5003 bd3 ba2k sqft5578 Carmona Pl, Sarasota, FL 34238Off Market
- $785,6004 bd3 ba2.5k sqft8616 Dolce Ln, Sarasota, FL 34238Off Market
- $635,8003 bd3 ba2k sqft5561 Carmona Pl, Sarasota, FL 34238Off Market
- $585,2003 bd2 ba2k sqft5574 Carmona Pl, Sarasota, FL 34238Off Market
- $624,2003 bd2 ba2k sqft5557 Carmona Pl, Sarasota, FL 34238Off Market
Nearby schools
GreatSchools rating
- 10/10Ashton Elementary SchoolGrades: PK-5Distance: 3.5 mi
- 9/10Sarasota Middle SchoolGrades: 6-8Distance: 3.4 mi
- 7/10Riverview High SchoolGrades: PK,9-12Distance: 5.4 mi
Get a cash offer in 3 minutes
Find out how much your home could sell for in as little as 3 minutes with a no-obligation cash offer.
Estimated market value
$613,900
Get a cash offer in 3 minutes
Find out how much your home could sell for in as little as 3 minutes with a no-obligation cash offer.
Estimated market value
$613,900
- Florida
- Sarasota County
- Sarasota
- 34238
- Palmer Ranch
- 5590 CARMONA PLACE
Nearby cities
Nearby neighborhoods
Nearby zip codes
Other Sarasota Topics
