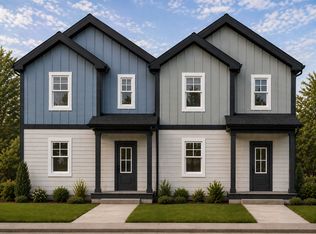
Welcome to 5590 Coleman Drive, an exceptional move-in-ready traditional home showcasing the popular Belhaven floorplan in Cleveland's sought-after Miller Landing community. Situated on a standout corner lot featuring a long driveway, a large pet-friendly fenced backyard, and direct proximity to community open green space, this residence delivers an ideal blend of space, technology, and low-maintenance convenience.
Key Interior Highlights
100% Carpet-Free Living: Low-maintenance, durable luxury vinyl plank (LVP) flooring throughout the entire footprint.
Gourmet Kitchen: Equipped with premium quartz countertops, an open central island with a sink facing the main living room, stainless steel Energy Star appliances, a built-in above-range microwave, and walk-in pantry storage.
Flexible Main-Floor Layout: Features a dedicated separate den or formal dining room ideal for a home office, playroom, or hosting space along with a main-floor guest powder room.
Primary Suite: Spacious primary bedroom featuring a ceiling fan, walk-in closet, and an en-suite bathroom with dual-sink vanity and a walk-in shower.
Smart Home Tech & Convenience: Integrated smart home features including a smart thermostat, video doorbell, and digital front door lock, plus full-size electric washer/dryer hookups and ceiling fans in key living areas.
Exterior & Community Amenities
Outdoor Living: Includes a spacious 2-car garage, large fenced backyard, and included professional landscape maintenance.
Neighborhood Features: Miller Landing offers sidewalks and streetlights throughout, as well as a community firepit lounge with a covered picnic area.
Location & School District
Conveniently located just off N Lee Highway for fast commuting via I-75 and immediate access to Cleveland's primary shopping and dining corridors. Zoned for Cleveland Middle School and Cleveland High
House for rent
$1,950/moFees may apply
5590 Coleman Dr SE, Cleveland, TN 37312
4beds
1,900sqft
Price may not include required fees and charges. Learn more|
Singlefamily
Available Thu Jul 30 2026
Electric dryer hookup laundry
4 Parking spaces parking
What's special
Walk-in closetLong drivewayMain-floor guest powder roomLarge pet-friendly fenced backyardBuilt-in above-range microwaveFlexible main-floor layoutGourmet kitchen
- 2 days |
- -- |
- -- |
Zillow last checked:
Listing updated:
Travel times

Let’s turn your rent into credit progress
Build credit history with every on-time payment and get credit for the payment you’re already making.
Facts & features
Interior
Bedrooms & bathrooms
- Bedrooms: 4
- Bathrooms: 3
- Full bathrooms: 2
- 1/2 bathrooms: 1
Appliances
- Laundry: Electric Dryer Hookup, Washer Hookup
Features
- Ceiling Fan(s), Entrance Foyer, Extra Closets, Open Floorplan, Pantry, Smart Thermostat, Walk In Closet, Walk-In Closet(s)
Interior area
- Total interior livable area: 1,900 sqft
Property
Parking
- Total spaces: 4
- Details: Contact manager
Features
- Stories: 2
Construction
Type & style
- Home type: SingleFamily
- Property subtype: SingleFamily
Condition
- Year built: 2023
Community & HOA
Location
- Region: Cleveland
Financial & listing details
- Lease term: Other
Nearby apartments for rent

Price history
| Date | Event | Price |
|---|---|---|
| 7/21/2026 | Listed for rent | $1,950$1/sqft |
Source: RealTracs MLS as distributed by MLS GRID #3298392 Report a problem | ||
Neighborhood: 37312
Nearby schools
GreatSchools rating
- 7/10North Lee Elementary SchoolGrades: PK-5Distance: 1.5 mi
- 4/10Bradley County Virtual SchoolGrades: 6-12Distance: 3.9 mi