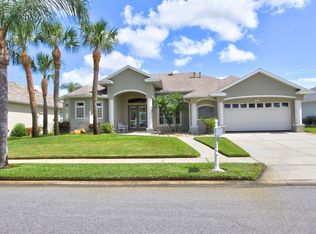
IMPACT WINDOWS are only the beginning of the amazing features in this home. This amazing pool home truly defines what it means to live the Florida lifestyle. Perfectly positioned on a premium waterfront lot with a long, tranquil lake view, this property offers a daily backdrop of shimmering water, colorful sunsets, and peaceful serenity that never gets old. From the moment you arrive, the extended driveway sets the tone--offering both impressive curb appeal and plenty of space for guests. Step through the brand-new leaded glass front door with sidelights, and you're immediately greeted by a light-filled interior enhanced by fresh interior and exterior paint, creating a crisp, move-in-ready experience. Inside, the home exudes style and comfort with luxury vinyl plank flooring in neutral tones, perfectly complemented by elegant crown molding that adds a refined, high-end feel throughout the main living areas. The kitchen is built to impress with real wood cabinetry**continued and granite countertops, delivering both durability and timeless appeal. The primary suite is your private retreat, featuring a huge walk-in closet with finished built-ins, designed for both organization and luxury. But where this home truly shines is outdoors. Step into your own private resort an expansive lanai overlooking the water, paired with a massive pool lanai that invites year-round enjoyment. Whether you're hosting unforgettable gatherings or enjoying a quiet evening swim, this space delivers. The convenient cabana bath makes poolside living effortless, while accordion shutters on the lanai provide quick and easy storm preparation for peace of mind. Beyond your backyard oasis, the community continues to impress with amenities that promote an active and connected lifestyle, including a community pool, basketball court, running trail, and family playground all surrounded by a neighborhood known for its true pride of ownership, where every home reflects care and quality. Location is everything--and this one is unbeatable. Just 3 minutes to the interstate, your commute is effortless. Spend your weekends just 20 minutes from the beaches, enjoy world-class attractions like Walt Disney World only an hour away, explore wildlife at the Brevard Zoo just 6 minutes from home, or indulge in shopping, dining, and nightlife at The Avenue Viera only 10 minutes away. This is more than just a home--it's a lifestyle upgrade. Well-qualified buyers are encouraged to schedule their private showing today and experience firsthand what makes this property so special.
Sold for $620,000
$620,000
5590 Faith Dr, Rockledge, FL 32955
4beds
2,306sqft
Single Family Residence
Built in 1999
0.26 Acres Lot
$619,900 Zestimate®
$269/sqft
$3,237 Estimated rent
Home value
$619,900
$577,000 - $663,000
$3,237/mo
Zestimate® history
Owner options
List your home for rent
$3,237/mo
Rent Zestimate®
Find your next renter with Zillow Rental Manager. Plus, with online applications, you can quickly screen prospective tenants – for free.
$3,237/mo
Rent Zestimate®
Refinance and save
$4,540/mo
Est. payment
Refinancing to a lower rate could help reduce your monthly payments and save thousands over the life of the loan.
$4,540/mo
Est. payment
Explore your selling options
Work with a Zillow partner agent
Leverage their expertise and Zillow's premium Showcase listings to get your home seen by more buyers.
Get startedList with your own agent
Get your home in front of millions of buyers by listing it on Zillow.
Learn how to do itSell it yourself
Take full control of how buyers see your home on Zillow by listing For Sale by Owner (FSBO).
List your homeWhat's special
Light-filled interior
Zillow last checked:
Listing updated:
Listed by:
Carl Guettler 321-355-9365,
Guettler Realty Group
Bought with:
Travis D. Jones, 3486409
EXP Realty, LLC
Source: Space Coast AOR,MLS#: 1074333
Facts & features
Interior
Bedrooms & bathrooms
- Bedrooms: 4
- Bathrooms: 3
- Full bathrooms: 3
Heating
- Natural Gas
Cooling
- Central Air, Electric
Appliances
- Included: Dishwasher, Disposal, Dryer, Gas Cooktop, Gas Oven, Gas Range, Gas Water Heater, Microwave, Plumbed For Ice Maker, Washer
Features
- Breakfast Nook, Built-in Features, Ceiling Fan(s), Eat-in Kitchen, Entrance Foyer, Open Floorplan, Pantry, Primary Bathroom - Tub with Shower, Primary Bathroom -Tub with Separate Shower, Split Bedrooms, Vaulted Ceiling(s), Walk-In Closet(s)
- Flooring: Carpet, Vinyl
- Has fireplace: No
Interior area
- Total interior livable area: 2,306 sqft
Property
Parking
- Total spaces: 2
- Parking features: Additional Parking, Garage Door Opener
- Garage spaces: 2
Features
- Stories: 1
- Patio & porch: Front Porch, Patio, Porch, Rear Porch, Screened
- Exterior features: Storm Shutters
- Has private pool: Yes
- Pool features: In Ground, Screen Enclosure, Waterfall
- Has view: Yes
- View description: Lake, Pond, Water
- Has water view: Yes
- Water view: Lake,Pond,Water
- Waterfront features: Pond
Lot
- Size: 0.26 Acres
- Features: Sprinklers In Front, Sprinklers In Rear
Details
- Additional parcels included: 2524703
- Parcel number: 253634060000c.00050.00
- Special conditions: Standard
Construction
Type & style
- Home type: SingleFamily
- Property subtype: Single Family Residence
Materials
- Block
- Roof: Shingle
Condition
- New construction: No
- Year built: 1999
Utilities & green energy
- Electric: 200+ Amp Service
- Sewer: Public Sewer
- Water: Public
- Utilities for property: Cable Available, Electricity Available, Electricity Connected, Natural Gas Available, Natural Gas Connected, Sewer Available, Sewer Connected, Water Available, Water Connected
Community & HOA
Community
- Subdivision: Viera N PUD Tract L Phase 2 Unit 3
HOA
- Has HOA: Yes
- Amenities included: Basketball Court, Jogging Path, Park, Playground, Pool
- HOA fee: $240 semi-annually
- HOA name: Advanced Property Management
- HOA phone: 321-636-4889
- Second HOA fee: $250 annually
Location
- Region: Rockledge
Financial & listing details
- Price per square foot: $269/sqft
- Tax assessed value: $496,950
- Annual tax amount: $4,102
- Date on market: 4/27/2026
- Listing terms: Cash,Conventional,FHA,VA Loan
- Road surface type: Asphalt
Price history
| Date | Event | Price |
|---|---|---|
| 8/3/2026 | Sold | $620,000-0.8%$269/sqft |
Source: Space Coast AOR #1074333 Report a problem | ||
| 7/16/2026 | Pending sale | $625,000$271/sqft |
Source: Space Coast AOR #1074333 Report a problem | ||
| 6/10/2026 | Contingent | $625,000$271/sqft |
Source: Space Coast AOR #1074333 Report a problem | ||
| 4/27/2026 | Listed for sale | $625,000$271/sqft |
Source: Space Coast AOR #1074333 Report a problem | ||
| 4/14/2026 | Pending sale | $625,000$271/sqft |
Source: Space Coast AOR #1074333 Report a problem | ||
| 4/10/2026 | Listed for sale | $625,000+178.9%$271/sqft |
Source: Space Coast AOR #1074333 Report a problem | ||
| 6/9/2000 | Sold | $224,100$97/sqft |
Source: Public Record Report a problem | ||
Public tax history
| Year | Property taxes | Tax assessment |
|---|---|---|
| 2025 | $4,103 +6.9% | $266,100 +2.9% |
| 2024 | $3,838 +1.3% | $258,610 +3% |
| 2023 | $3,789 +4.5% | $251,080 +3% |
| 2022 | $3,628 -5.2% | $243,770 +3% |
| 2021 | $3,826 +0.5% | $236,670 +1.4% |
| 2020 | $3,806 +1.3% | $233,410 +2.3% |
| 2019 | $3,756 | $228,170 +1.9% |
| 2018 | $3,756 -0.3% | $223,920 +2.1% |
| 2017 | $3,767 -0.9% | $219,320 +2.1% |
| 2016 | $3,800 -1.5% | $214,810 +0.7% |
| 2015 | $3,856 -2.1% | $213,320 +0.8% |
| 2014 | $3,941 | $211,630 -7.1% |
| 2013 | -- | $227,750 +11.1% |
| 2012 | $2,894 -3.2% | $205,030 -2.5% |
| 2011 | $2,988 -1% | $210,300 -7.7% |
| 2010 | $3,019 +3.9% | $227,920 -11.1% |
| 2009 | $2,907 -0.1% | $256,250 -9.9% |
| 2008 | $2,909 -1.9% | $284,500 -6% |
| 2007 | $2,964 -9.3% | $302,500 -1.6% |
| 2005 | $3,268 0% | $307,300 +31.3% |
| 2004 | $3,270 -2.2% | $234,050 +11.9% |
| 2003 | $3,342 +1.7% | $209,170 +18.3% |
| 2002 | $3,287 +0.9% | $176,780 +7.8% |
| 2001 | $3,259 +8.6% | $164,010 +14.6% |
| 2000 | $3,002 | $143,140 |
Find assessor info on the county website
Neighborhood: Viera East
Nearby homes
- $489,2003 bd2 ba1.9k sqft5600 Faith Dr, Rockledge, FL 32955Off Market
- $605,6004 bd2 ba2.6k sqft900 Starling Way, Rockledge, FL 32955Off Market
- $588,2003 bd2 ba2k sqft5610 Faith Dr, Rockledge, FL 32955Off Market
- $699,9003 bd3 ba2k sqft910 Starling Way, Rockledge, FL 32955Sold
- $458,1003 bd2 ba1.7k sqft847 Blackbird Ct, Rockledge, FL 32955Off Market
- $621,0004 bd2 ba2k sqft920 Starling Way, Rockledge, FL 32955Off Market
- $580,6004 bd3 ba2.5k sqft905 Starling Way, Rockledge, FL 32955Off Market
- $527,4003 bd2 ba1.8k sqft815 Thrasher Dr, Rockledge, FL 32955Off Market
Nearby schools
GreatSchools rating
- 9/10Ralph M Williams Junior Elementary SchoolGrades: PK-6Distance: 1 mi
- 8/10Viera Middle SchoolGrades: 7-8Distance: 1.9 mi
- 6/10Viera High SchoolGrades: PK,9-12Distance: 2 mi
Schools provided by the listing agent
- Elementary: Williams
- Middle: Viera
- High: Viera
Source: Space Coast AOR. This data may not be complete. We recommend contacting the local school district to confirm school assignments for this home.
Get a cash offer in 3 minutes
Find out how much your home could sell for in as little as 3 minutes with a no-obligation cash offer.
Estimated market value
$619,900
Get a cash offer in 3 minutes
Find out how much your home could sell for in as little as 3 minutes with a no-obligation cash offer.
Estimated market value
$619,900
- Florida
- Brevard County
- Rockledge
- 32955
- Viera East
- 5590 Faith Dr
