Welcome to luxurious living in this fully custom traditional all brick & stone 3800 sq ft home w/side load 3 car garage sitting on 1.05 acres with walking trail & pond views in desirable estate lot neighborhood of Fields of Farm Colony. This beautiful southern exposed open concept home offers a two story great room with natural light showcasing the floor to ceiling brick gas log fireplace. Huge chef kitchen w/BRAND NEW quartz countertops & expansive breakfast bar, newer SS appliances, walk-in pantry & breakfast nook opening to a covered patio. Spacious first floor primary suite w/walk-in closet, en-suite bathroom includes dual sink & makeup vanity, linen closet, jet tub & separate shower. In addition, first floor offers expansive executive office facing elegant dining room with seating for twelve. Updated first floor laundry room w/beautiful maple cabinetry, drop zone, utility sink, & huge closet & electric and gas hook-up for washer & dryer. First floor also includes unique craft/playroom. Second story offers three spacious bedrooms, 2 full baths & catwalk to second home office/bonus room w/skylight. New lighting throughout interior home & new exterior lighting. 2000 sq ft basement outfitted for a workshop, w/2 new HVAC units, 2nd electric panel, owned water softener, & shelving that offers so much storage! Updated landscaping provides a private backyard enclave. Neighborhood amenities include walking trails throughout neighborhood and three stocked fishing ponds. This freshly painted home is move in ready!
Closed
$639,000
5590 Fields Dr, Yorkville, IL 60560
4beds
3,800sqft
Single Family Residence
Built in 2004
1.05 Acres Lot
$713,900 Zestimate®
$168/sqft
$3,835 Estimated rent
Home value
$713,900
$671,000 - $764,000
$3,835/mo
Zestimate® history
Owner options
List your home for rent
$3,835/mo
Rent Zestimate®
Find your next renter with Zillow Rental Manager. Plus, with online applications, you can quickly screen prospective tenants – for free.
$3,835/mo
Rent Zestimate®
Refinance and save
$5,120/mo
Est. payment
Refinancing to a lower rate could help reduce your monthly payments and save thousands over the life of the loan.
$5,120/mo
Est. payment
Explore your selling options
Work with a Zillow partner agent
Leverage their expertise and Zillow's premium Showcase listings to get your home seen by more buyers.
Get startedList with your own agent
Get your home in front of millions of buyers by listing it on Zillow.
Learn how to do itSell it yourself
Take full control of how buyers see your home on Zillow by listing For Sale by Owner (FSBO).
List your homeWhat's special
Second storyFirst floor laundry roomUpdated landscapingExecutive officeFirst floor primary suiteWalk-in pantryBreakfast nook
Zillow last checked:
Listing updated:
Listed by:
Natalie Brummel, ABR 630-247-4228,
Kettley & Co. Inc. - Yorkville
Bought with:
Katie Fish
Keller Williams Inspire - Geneva
Source: MRED as distributed by MLS GRID,MLS#: 12186080
Facts & features
Interior
Bedrooms & bathrooms
- Bedrooms: 4
- Bathrooms: 4
- Full bathrooms: 3
- 1/2 bathrooms: 1
Rooms
- Room types: Breakfast Room, Office, Bonus Room
Primary bedroom
- Features: Flooring (Carpet), Window Treatments (Blinds), Bathroom (Full)
- Level: Main
- Area: 299 Square Feet
- Dimensions: 13X23
Bedroom 2
- Features: Flooring (Carpet)
- Level: Second
- Area: 225 Square Feet
- Dimensions: 15X15
Bedroom 3
- Features: Flooring (Carpet)
- Level: Second
- Area: 192 Square Feet
- Dimensions: 12X16
Bedroom 4
- Features: Flooring (Carpet)
- Level: Second
- Area: 330 Square Feet
- Dimensions: 15X22
Bonus room
- Features: Flooring (Carpet)
- Level: Second
- Area: 165 Square Feet
- Dimensions: 11X15
Breakfast room
- Features: Flooring (Hardwood)
- Level: Main
- Area: 180 Square Feet
- Dimensions: 15X12
Dining room
- Features: Flooring (Hardwood), Window Treatments (Blinds, Curtains/Drapes)
- Level: Main
- Area: 247 Square Feet
- Dimensions: 13X19
Family room
- Features: Flooring (Hardwood)
- Level: Main
- Area: 399 Square Feet
- Dimensions: 19X21
Kitchen
- Features: Kitchen (Eating Area-Breakfast Bar, Pantry-Walk-in, Breakfast Room, Custom Cabinetry, Granite Counters, Updated Kitchen), Flooring (Hardwood)
- Level: Main
- Area: 330 Square Feet
- Dimensions: 15X22
Laundry
- Features: Flooring (Ceramic Tile)
- Level: Main
- Area: 84 Square Feet
- Dimensions: 7X12
Living room
- Features: Flooring (Hardwood), Window Treatments (Blinds)
- Level: Main
- Area: 208 Square Feet
- Dimensions: 13X16
Office
- Features: Flooring (Carpet)
- Level: Main
- Area: 108 Square Feet
- Dimensions: 9X12
Heating
- Natural Gas, Forced Air, Sep Heating Systems - 2+
Cooling
- Central Air, Zoned
Appliances
- Included: Range, Microwave, Dishwasher, Refrigerator, Washer, Dryer, Disposal, Stainless Steel Appliance(s), Water Softener Owned, Other, Gas Water Heater
- Laundry: Main Level, Gas Dryer Hookup, Electric Dryer Hookup, Sink
Features
- Cathedral Ceiling(s), 1st Floor Bedroom, 1st Floor Full Bath, Walk-In Closet(s), High Ceilings, Open Floorplan, Special Millwork, Granite Counters, Separate Dining Room, Pantry, Workshop
- Flooring: Hardwood, Carpet
- Windows: Screens, Skylight(s), Window Treatments, Drapes
- Basement: Unfinished,Bath/Stubbed,Egress Window,Full
- Number of fireplaces: 1
- Fireplace features: Gas Log, Gas Starter, Masonry, Family Room
Interior area
- Total structure area: 3,799
- Total interior livable area: 3,800 sqft
Property
Parking
- Total spaces: 3
- Parking features: Concrete, Garage Door Opener, On Site, Garage Owned, Attached, Garage
- Attached garage spaces: 3
- Has uncovered spaces: Yes
Accessibility
- Accessibility features: No Disability Access
Features
- Stories: 2
- Patio & porch: Patio
- Has view: Yes
- View description: Water
- Has water view: Yes
- Water view: Water
Lot
- Size: 1.05 Acres
- Features: Landscaped
Details
- Parcel number: 0235413003
- Special conditions: None
- Other equipment: Water-Softener Owned, TV-Dish, Ceiling Fan(s), Sump Pump, Backup Sump Pump;
Construction
Type & style
- Home type: SingleFamily
- Architectural style: Traditional
- Property subtype: Single Family Residence
Materials
- Brick, Stone
- Foundation: Concrete Perimeter
- Roof: Asphalt
Condition
- New construction: No
- Year built: 2004
Utilities & green energy
- Electric: 200+ Amp Service
- Sewer: Septic Tank
- Water: Well
Community & HOA
Community
- Features: Lake, Water Rights, Curbs, Street Paved
- Security: Carbon Monoxide Detector(s)
- Subdivision: Fields Of Farm Colony
HOA
- Has HOA: Yes
- Services included: Insurance, Other
- HOA fee: $440 annually
Location
- Region: Yorkville
Financial & listing details
- Price per square foot: $168/sqft
- Tax assessed value: $646,644
- Annual tax amount: $15,642
- Date on market: 10/23/2024
- Listing terms: Conventional
- Ownership: Fee Simple w/ HO Assn.
- Has irrigation water rights: Yes
Price history
| Date | Event | Price |
|---|---|---|
| 12/2/2024 | Sold | $639,000-1.5%$168/sqft |
Source:  MRED as distributed by MLS GRID #12186080 Report a problem MRED as distributed by MLS GRID #12186080 Report a problem | ||
| 10/31/2024 | Contingent | $649,000$171/sqft |
Source: MRED as distributed by MLS GRID #12186080 Report a problem | ||
| 10/24/2024 | Listed for sale | $649,000+53.8%$171/sqft |
Source: MRED as distributed by MLS GRID #12186080 Report a problem | ||
| 6/5/2020 | Sold | $422,000-4.6%$111/sqft |
Source: MRED as distributed by MLS GRID #10524286 Report a problem | ||
| 5/4/2020 | Pending sale | $442,500$116/sqft |
Source: Coldwell Banker Real Estate Group #10524286 Report a problem | ||
| 4/28/2020 | Price change | $442,500-1.7%$116/sqft |
Source: Coldwell Banker Real Estate Group #10524286 Report a problem | ||
| 3/11/2020 | Price change | $450,000-2%$118/sqft |
Source: Coldwell Banker Real Estate Group #10524286 Report a problem | ||
| 2/4/2020 | Price change | $459,000-2.1%$121/sqft |
Source: Coldwell Banker Real Estate Group #10524286 Report a problem | ||
| 1/2/2020 | Price change | $469,000-3.3%$123/sqft |
Source: Coldwell Banker Real Estate Group #10524286 Report a problem | ||
| 11/19/2019 | Price change | $484,800-1.9%$128/sqft |
Source: Coldwell Banker Real Estate Group #10524286 Report a problem | ||
| 10/21/2019 | Price change | $494,400-1.9%$130/sqft |
Source: Coldwell Banker Real Estate Group #10524286 Report a problem | ||
| 9/20/2019 | Listed for sale | $504,000-11.6%$133/sqft |
Source: Coldwell Banker The Real Estate Group #10524286 Report a problem | ||
| 6/14/2007 | Sold | $570,000$150/sqft |
Source: Public Record Report a problem | ||
Public tax history
| Year | Property taxes | Tax assessment |
|---|---|---|
| 2024 | $16,574 +4.8% | $215,548 +13% |
| 2023 | $15,810 +1.1% | $190,750 +6% |
| 2022 | $15,642 +20.3% | $179,953 +21.8% |
| 2021 | $13,006 +3% | $147,700 -11.2% |
| 2020 | $12,626 -16.6% | $166,392 +3.4% |
| 2019 | $15,133 | $160,942 +0.2% |
| 2018 | $15,133 +6.3% | $160,685 +9% |
| 2017 | $14,231 +1.2% | $147,417 +4% |
| 2016 | $14,067 +1.9% | $141,748 +6% |
| 2015 | $13,806 | $133,725 +3% |
| 2014 | $13,806 | $129,830 -3% |
| 2013 | -- | $133,846 -5.1% |
| 2012 | -- | $140,979 -9.9% |
| 2011 | -- | $156,527 -5% |
| 2010 | -- | $164,766 -3% |
| 2009 | -- | $169,937 +7.3% |
| 2008 | -- | $158,431 +3% |
| 2007 | -- | $153,817 |
| 2006 | $9,519 | $153,817 +0.1% |
| 2005 | -- | $153,659 +6.5% |
| 2004 | $8,605 +12263.3% | $144,321 +600.1% |
| 2003 | $70 | $20,613 |
Find assessor info on the county website
Neighborhood: 60560
Nearby homes
- $631,0004 bd2 ba3.2k sqft5586 Fields Dr, Yorkville, IL 60560Off Market

- $--1.05 AcresLot 100 Fields Drive, Yorkville, IL 60560Off Market
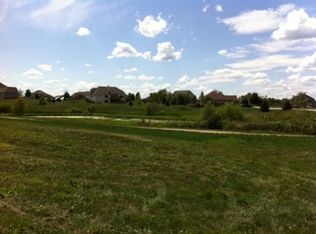
- $660,0006 bd5 ba4.3k sqft7393 Gilda Ct, Yorkville, IL 60560Sold
- $52,0001.04 Acres7351 Gilda Ct, Yorkville, IL 60560Sold

- $695,1004 bd4 ba3.3k sqft5597 Jennifer Ct, Yorkville, IL 60560Off Market
- $687,0004 bd4 ba3.6k sqft5592 Jennifer Ct, Yorkville, IL 60560Sold
- $818,0004 bd4 ba4k sqft7405 Gilda Ct, Yorkville, IL 60560Off Market
- $753,2004 bd4 ba3.6k sqft5561 Jennifer Ct, Yorkville, IL 60560Off Market
Nearby schools
GreatSchools rating
- 7/10Circle Center Grade SchoolGrades: K-3Distance: 2.6 mi
- 5/10Yorkville Middle SchoolGrades: 7-8Distance: 2.1 mi
- 7/10Yorkville High SchoolGrades: 9-12Distance: 3.1 mi
Schools provided by the listing agent
- Elementary: Circle Center Grade School
- Middle: Yorkville Middle School
- High: Yorkville High School
- District: 115
Source: MRED as distributed by MLS GRID. This data may not be complete. We recommend contacting the local school district to confirm school assignments for this home.
Get a cash offer in 3 minutes
Find out how much your home could sell for in as little as 3 minutes with a no-obligation cash offer.
Estimated market value
$713,900
Get a cash offer in 3 minutes
Find out how much your home could sell for in as little as 3 minutes with a no-obligation cash offer.
Estimated market value
$713,900
- Illinois
- Kendall County
- Yorkville
- 60560
- 5590 Fields Dr
Nearby cities
Nearby zip codes
Other Yorkville Topics
