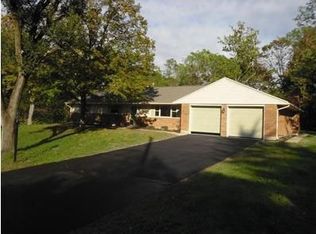
Nearly 2,500 sqft offered by this FIVE bedroom Washington Township ranch complete with an over half acre lot and several updates!! Recent notable updates include new carpet in hallway and 3 bedrooms 2024, new flooring in foyer and other 2 bedrooms 2018, paver patio 2017, new vanities in hall full bath and powder bath 2017, interior and closet doors 2017, dining room bamboo floor 2017, upgraded electrical 2015, attic insulation 2014, new front door and storm door 2014, kitchen remodel including bamboo flooring 2013 and MORE!! They beautifully remodeled kitchen showcases all new cabinetry, countertops, tile backsplash and stainless steel appliances. Adjacent formal dining room leads into the spacious living room complete with a cozy fireplace and walkout access to the expansive rear patio. Additional family room is the perfect space for a home office, play room, or additional living area. True primary bedroom with an updated attached full bath and two closets. The large full hall bath offers a double sink vanity. Large updates completed by previous owners include new roof 2012, HVAC 2013, Pella windows with builtin blinds 2008, new garage door 2010 and many others. This home is a MUST SEE!!
Sold for $370,000
$370,000
5590 Folkestone Dr, Dayton, OH 45459
5beds
2,494sqft
Single Family Residence
Built in 1960
0.58 Acres Lot
$371,200 Zestimate®
$148/sqft
$2,938 Estimated rent
Home value
$371,200
$353,000 - $390,000
$2,938/mo
Zestimate® history
Owner options
List your home for rent
$2,938/mo
Rent Zestimate®
Find your next renter with Zillow Rental Manager. Plus, with online applications, you can quickly screen prospective tenants – for free.
$2,938/mo
Rent Zestimate®
Refinance and save
$2,532/mo
Est. payment
Refinancing to a lower rate could help reduce your monthly payments and save thousands over the life of the loan.
$2,532/mo
Est. payment
Explore your selling options
Work with a Zillow partner agent
Leverage their expertise and Zillow's premium Showcase listings to get your home seen by more buyers.
Get startedList with your own agent
Get your home in front of millions of buyers by listing it on Zillow.
Learn how to do itSell it yourself
Take full control of how buyers see your home on Zillow by listing For Sale by Owner (FSBO).
List your homeWhat's special
Five bedroomAdditional family roomNew garage doorStainless steel appliancesBeautifully remodeled kitchenPaver patioTile backsplash
Zillow last checked:
Listing updated:
Listed by:
Austin R Castro (937)974-9226,
Coldwell Banker Heritage
Bought with:
Athena Zois, 2016005416
Keller Williams Advisors Rlty
Source: DABR MLS,MLS#: 954702 Originating MLS: Dayton Area Board of REALTORS
Originating MLS: Dayton Area Board of REALTORSFacts & features
Interior
Bedrooms & bathrooms
- Bedrooms: 5
- Bathrooms: 3
- Full bathrooms: 2
- 1/2 bathrooms: 1
- Main level bathrooms: 2
Primary bedroom
- Level: Main
- Dimensions: 15 x 13
Bedroom
- Level: Main
- Dimensions: 16 x 11
Bedroom
- Level: Main
- Dimensions: 11 x 11
Bedroom
- Level: Main
- Dimensions: 11 x 9
Bedroom
- Level: Main
- Dimensions: 11 x 10
Dining room
- Level: Main
- Dimensions: 14 x 11
Family room
- Level: Main
- Dimensions: 15 x 13
Kitchen
- Level: Main
- Dimensions: 17 x 11
Living room
- Level: Main
- Dimensions: 27 x 17
Heating
- Forced Air, Natural Gas
Cooling
- Central Air
Appliances
- Included: Built-In Oven, Cooktop, Dishwasher, Refrigerator
Features
- Ceiling Fan(s)
- Number of fireplaces: 1
- Fireplace features: One
Interior area
- Total structure area: 2,494
- Total interior livable area: 2,494 sqft
Property
Parking
- Total spaces: 2
- Parking features: Attached, Garage, Two Car Garage
- Attached garage spaces: 2
Features
- Levels: One
- Stories: 1
- Patio & porch: Patio
- Exterior features: Patio
Lot
- Size: 0.58 Acres
Details
- Parcel number: O67223140003
- Zoning: Residential
- Zoning description: Residential
Construction
Type & style
- Home type: SingleFamily
- Architectural style: Ranch
- Property subtype: Single Family Residence
Materials
- Brick
- Foundation: Slab
Condition
- Year built: 1960
Utilities & green energy
- Water: Public
- Utilities for property: Natural Gas Available, Sewer Available, Water Available
Community & HOA
Community
- Subdivision: Rahn Rustic Hills
HOA
- Has HOA: No
Location
- Region: Dayton
Financial & listing details
- Price per square foot: $148/sqft
- Tax assessed value: $305,890
- Annual tax amount: $6,491
- Date on market: 3/23/2026
Price history
| Date | Event | Price |
|---|---|---|
| 6/29/2026 | Sold | $370,000+0.3%$148/sqft |
Source:  DABR MLS #954702 Report a problem DABR MLS #954702 Report a problem | ||
| 5/30/2026 | Pending sale | $369,000$148/sqft |
Source: DABR MLS #954702 Report a problem | ||
| 5/5/2026 | Price change | $369,000-4.1%$148/sqft |
Source: DABR MLS #954702 Report a problem | ||
| 4/6/2026 | Price change | $384,900-3.8%$154/sqft |
Source: DABR MLS #954702 Report a problem | ||
| 3/23/2026 | Listed for sale | $399,900+122.2%$160/sqft |
Source: DABR MLS #954702 Report a problem | ||
| 9/11/2013 | Sold | $180,000-2.7%$72/sqft |
Source: Public Record Report a problem | ||
| 8/3/2013 | Price change | $184,900-2.6%$74/sqft |
Source: Coldwell Banker Heritage Realtors #559235 Report a problem | ||
| 6/28/2013 | Listed for sale | $189,900+14.4%$76/sqft |
Source: Coldwell Banker Heritage Realtors #559235 Report a problem | ||
| 8/13/1997 | Sold | $166,000$67/sqft |
Source: Public Record Report a problem | ||
Public tax history
| Year | Property taxes | Tax assessment |
|---|---|---|
| 2025 | $6,491 -0.5% | $107,060 |
| 2024 | $6,525 +8.1% | $107,060 |
| 2023 | $6,034 +13.7% | $107,060 +39.3% |
| 2022 | $5,307 -0.3% | $76,840 |
| 2021 | $5,322 -11.2% | $76,840 |
| 2020 | $5,994 -6.5% | $76,840 +4.6% |
| 2019 | $6,414 +12% | $73,490 |
| 2018 | $5,729 +1.1% | $73,490 |
| 2017 | $5,667 +9.7% | $73,490 +16.4% |
| 2016 | $5,165 -0.2% | $63,110 |
| 2015 | $5,175 +1.8% | $63,110 |
| 2014 | $5,082 | $63,110 |
Find assessor info on the county website
Neighborhood: 45459
Nearby homes
- $347,2003 bd2 ba1.8k sqft5560 Laureldale Rd, Dayton, OH 45429Off Market
- $419,2004 bd3 ba2.1k sqft950 Oakcreek Dr, Dayton, OH 45429Off Market

- $424,3004 bd3 ba2.7k sqft5598 Folkestone Dr, Dayton, OH 45459Off Market
- $458,8004 bd3 ba2.5k sqft5580 Folkestone Dr, Dayton, OH 45459Off Market
- $345,7004 bd1 ba2.2k sqft5591 Folkestone Dr, Dayton, OH 45459Off Market
- $465,0004 bd3 ba2.9k sqft5548 Laureldale Rd, Dayton, OH 45429Sold
- $334,4003 bd2 ba2k sqft5599 Folkestone Dr, Dayton, OH 45459Off Market
- $318,8003 bd2 ba1.8k sqft5561 Laureldale Rd, Dayton, OH 45429Off Market
Nearby schools
GreatSchools rating
- 8/10Dr John Hole Elementary SchoolGrades: 2-5Distance: 1 mi
- 8/10Hadley E Watts Middle SchoolGrades: 6-8Distance: 1.5 mi
- 8/10Centerville High SchoolGrades: 9-12Distance: 3.3 mi
Schools provided by the listing agent
- District: Centerville
Source: DABR MLS. This data may not be complete. We recommend contacting the local school district to confirm school assignments for this home.
Get a cash offer in 3 minutes
Find out how much your home could sell for in as little as 3 minutes with a no-obligation cash offer.
Estimated market value
$371,200
Get a cash offer in 3 minutes
Find out how much your home could sell for in as little as 3 minutes with a no-obligation cash offer.
Estimated market value
$371,200
- Ohio
- Montgomery County
- Dayton
- 45459
- 5590 Folkestone Dr
Nearby cities
Nearby neighborhoods
Nearby zip codes
Other Dayton Topics
