**Introducing Your Dream Home: Built for Comfort, Security, and Modern Living!** This stunning 2023 single-family home, including 1437 sq ft, is more than just a house – it's a haven meticulously crafted for effortless living. Peace of mind comes standard with hurricane-rated windows and doors, open, split floor plan with vaulted ceilings, and no flood insurance in Zone X, Step inside and discover a wealth of upgrades, from the convenient camera doorbell and electronic door lock to the thoughtful window treatments. Efficiently insulated garage, complete with MyQ door opener. Enjoy the ease of the washer and dryer, stylish kitchen window treatments, and pristine landscaping with the irrigation system and improved paver trash area. Stay connected with internet readiness and relax in the screened lanai, added shade blinds for your comfort. This home is brimming with extras! Appreciate the upgraded shower heads, Stainless steel appliances, and high-quality ceiling fans and lighting. The charming brick treatment on the front of the house, along with upgraded landscaping, enhances the curb appeal. A high-efficiency HVAC system with a heat pump and programmable digital thermostat ensures year-round comfort, while the water softener and filter system provides clean, refreshing water. The garage attic insulation adds to the home's energy efficiency as well. Located in a quiet, remote neighborhood with few neighbors, you'll find tranquility and privacy. And with so much more not mentioned, all for just $332,000, this is an opportunity you won't want to miss! Schedule your viewing today!
Sold for $329,000
$329,000
5590 GADSHAW AVENUE, NORTH PORT, FL 34291
3beds
1,437sqft
Single Family Residence
Built in 2023
10,000 Square Feet Lot
$312,000 Zestimate®
$229/sqft
$2,052 Estimated rent
Home value
$312,000
$281,000 - $346,000
$2,052/mo
Zestimate® history
Owner options
List your home for rent
$2,052/mo
Rent Zestimate®
Find your next renter with Zillow Rental Manager. Plus, with online applications, you can quickly screen prospective tenants – for free.
$2,052/mo
Rent Zestimate®
Refinance and save
$2,118/mo
Est. payment
Refinancing to a lower rate could help reduce your monthly payments and save thousands over the life of the loan.
$2,118/mo
Est. payment
Explore your selling options
Work with a Zillow partner agent
Leverage their expertise and Zillow's premium Showcase listings to get your home seen by more buyers.
Get startedList with your own agent
Get your home in front of millions of buyers by listing it on Zillow.
Learn how to do itSell it yourself
Take full control of how buyers see your home on Zillow by listing For Sale by Owner (FSBO).
List your homeWhat's special
Insulated garageGarage attic insulationWasher and dryerIrrigation systemVaulted ceilingsHurricane-rated windows and doorsStainless steel appliances
Zillow last checked:
Listing updated:
Listed by:
Tonja Beckley 740-262-1595,
COLDWELL BANKER SARASOTA CENT. 941-487-5600
Bought with:
Tonja Beckley
COLDWELL BANKER SARASOTA CENT.
Source: Stellar MLS,MLS#: A4644458 Originating MLS: Sarasota - Manatee
Originating MLS: Sarasota - Manatee
Facts & features
Interior
Bedrooms & bathrooms
- Bedrooms: 3
- Bathrooms: 2
- Full bathrooms: 2
Primary bedroom
- Features: Ceiling Fan(s), En Suite Bathroom, Walk-In Closet(s)
- Level: First
- Area: 246 Square Feet
- Dimensions: 15x16.4
Bedroom 2
- Features: Built-In Shelving, Ceiling Fan(s), Built-in Closet
- Level: First
- Area: 117.16 Square Feet
- Dimensions: 10.1x11.6
Bedroom 3
- Features: Built-In Shelving, Ceiling Fan(s), Other, Built-in Closet
- Level: First
- Area: 100.1 Square Feet
- Dimensions: 9.1x11
Primary bathroom
- Features: Bidet, Built-In Shelving, Built-In Shower Bench, Dual Sinks, En Suite Bathroom, Exhaust Fan, Multiple Shower Heads, Shower No Tub, Stone Counters, Sunken Shower
- Level: First
- Area: 40 Square Feet
- Dimensions: 5x8
Bathroom 2
- Features: Built-In Shelving, Exhaust Fan, Stone Counters, Tub With Shower
- Level: First
- Area: 38.48 Square Feet
- Dimensions: 7.4x5.2
Balcony porch lanai
- Level: First
- Area: 28 Square Feet
- Dimensions: 7x4
Balcony porch lanai
- Features: Ceiling Fan(s)
- Level: First
- Area: 170 Square Feet
- Dimensions: 10x17
Dining room
- Features: Other
- Level: First
- Area: 134.2 Square Feet
- Dimensions: 11x12.2
Kitchen
- Features: Breakfast Bar, Exhaust Fan, Stone Counters
- Level: First
- Area: 133.32 Square Feet
- Dimensions: 10.1x13.2
Laundry
- Features: Built-In Shelving, Other
- Level: First
- Area: 48 Square Feet
- Dimensions: 6x8
Living room
- Features: Ceiling Fan(s), Coat Closet
- Level: First
- Area: 267.52 Square Feet
- Dimensions: 17.6x15.2
Heating
- Central, Electric, Exhaust Fan, Heat Pump
Cooling
- Central Air
Appliances
- Included: Convection Oven, Dishwasher, Dryer, Electric Water Heater, Exhaust Fan, Ice Maker, Microwave, Range, Refrigerator, Washer, Water Purifier, Water Softener
- Laundry: Electric Dryer Hookup, Laundry Room, Washer Hookup
Features
- Ceiling Fan(s), High Ceilings, Kitchen/Family Room Combo, Living Room/Dining Room Combo, Open Floorplan, Primary Bedroom Main Floor, Solid Surface Counters, Solid Wood Cabinets, Split Bedroom, Stone Counters, Thermostat, Vaulted Ceiling(s), Walk-In Closet(s)
- Flooring: Porcelain Tile
- Windows: Blinds, Double Pane Windows, ENERGY STAR Qualified Windows, Storm Window(s), Window Treatments, Hurricane Shutters/Windows
- Has fireplace: No
Interior area
- Total structure area: 2,015
- Total interior livable area: 1,437 sqft
Property
Parking
- Total spaces: 2
- Parking features: Garage - Attached
- Attached garage spaces: 2
Features
- Levels: One
- Stories: 1
- Patio & porch: Covered, Enclosed, Front Porch, Rear Porch, Screened
- Exterior features: Irrigation System
- Has view: Yes
- View description: Trees/Woods
Lot
- Size: 10,000 Square Feet
Details
- Additional structures: Storage
- Parcel number: 0953151402
- Zoning: RSF2
- Special conditions: None
Construction
Type & style
- Home type: SingleFamily
- Property subtype: Single Family Residence
Materials
- Stucco
- Foundation: Slab
- Roof: Shingle
Condition
- Completed
- New construction: No
- Year built: 2023
Details
- Builder model: Orion
- Builder name: GulfStar Homes
- Warranty included: Yes
Utilities & green energy
- Sewer: Septic Tank
- Water: Well
- Utilities for property: BB/HS Internet Available, Cable Available, Electricity Available, Electricity Connected, Sprinkler Well, Water Available, Water Connected
Green energy
- Indoor air quality: No Smoking-Interior Buildg
Community & HOA
Community
- Security: Smoke Detector(s), Touchless Entry
- Pet fee: $0 monthly
- Subdivision: PORT CHARLOTTE SUB 30
HOA
- Has HOA: No
Location
- Region: North Port
Financial & listing details
- Price per square foot: $229/sqft
- Tax assessed value: $256,500
- Annual tax amount: $4,026
- Date on market: 3/13/2025
- Cumulative days on market: 18 days
- Listing terms: Cash,Conventional,FHA,VA Loan
- Ownership: Fee Simple
- Total actual rent: 0
- Electric utility on property: Yes
- Road surface type: Asphalt
Price history
| Date | Event | Price |
|---|---|---|
| 5/3/2025 | Sold | $329,000-0.9%$229/sqft |
Source:  Stellar MLS #A4644458 Report a problem Stellar MLS #A4644458 Report a problem | ||
| 4/1/2025 | Pending sale | $332,000$231/sqft |
Source: Stellar MLS #A4644458 Report a problem | ||
| 3/13/2025 | Listed for sale | $332,000-6.5%$231/sqft |
Source: Stellar MLS #A4644458 Report a problem | ||
| 10/24/2023 | Sold | $354,900$247/sqft |
Source: Stellar MLS #C7480437 Report a problem | ||
| 9/17/2023 | Pending sale | $354,900$247/sqft |
Source: Stellar MLS #C7480437 Report a problem | ||
| 9/7/2023 | Listed for sale | $354,900+2857.5%$247/sqft |
Source: Stellar MLS #C7480437 Report a problem | ||
| 1/18/2022 | Sold | $12,000+536.9%$8/sqft |
Source: Public Record Report a problem | ||
| 10/12/2016 | Sold | $1,884-92.1%$1/sqft |
Source: Public Record Report a problem | ||
| 7/19/2013 | Sold | $23,900-20.3%$17/sqft |
Source: Public Record Report a problem | ||
| 5/24/2012 | Sold | $30,000+270.4%$21/sqft |
Source: Public Record Report a problem | ||
| 4/7/2011 | Sold | $8,100-71.1%$6/sqft |
Source: Public Record Report a problem | ||
| 1/26/2005 | Sold | $28,000$19/sqft |
Source: Public Record Report a problem | ||
Public tax history
| Year | Property taxes | Tax assessment |
|---|---|---|
| 2025 | $4,073 +1.1% | $256,500 -0.9% |
| 2024 | $4,027 +563.2% | $258,800 +1954% |
| 2023 | $607 +26.3% | $12,600 +3.3% |
| 2022 | $481 +25.3% | $12,200 +165.2% |
| 2021 | $384 +1.9% | $4,600 +5.6% |
| 2020 | $376 +1.8% | $4,356 +10% |
| 2019 | $370 | $3,960 +10% |
| 2018 | $370 +1.8% | $3,600 -16.3% |
| 2017 | $363 +6.5% | $4,300 +16.2% |
| 2016 | $341 -0.4% | $3,700 +27.6% |
| 2015 | $342 -1.3% | $2,900 -12.1% |
| 2014 | $347 +3% | $3,300 |
| 2013 | $337 +39.3% | $3,300 +22.2% |
| 2012 | $242 -0.7% | $2,700 -12.9% |
| 2011 | $243 -2.8% | $3,100 -11.4% |
| 2010 | $250 -26.6% | $3,500 -44.4% |
| 2009 | $341 | $6,300 -22.2% |
| 2008 | $341 -47.5% | $8,100 -74.5% |
| 2007 | $649 | $31,800 +14.8% |
| 2006 | -- | $27,700 +62.9% |
| 2005 | -- | $17,000 +466.7% |
| 2004 | $136 +22.9% | $3,000 +87.5% |
| 2003 | $111 +0.1% | $1,600 |
| 2002 | $111 +3.9% | $1,600 |
| 2001 | $107 -0.2% | $1,600 |
| 2000 | $107 | $1,600 |
Find assessor info on the county website
Neighborhood: 34291
Nearby homes
- $12,00010,018 Square FeetGadshaw Ave, North port, FL 34291Off Market
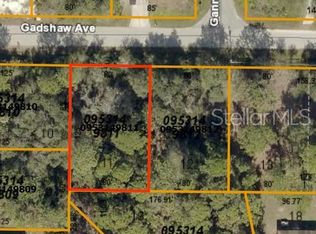
- $11,600-- bd-- ba-- sqftGadshaw Ave, North port, FL 34291Off Market
- $11,600-- bd-- ba-- sqftGadshaw Ave, North port, FL 34291Off Market
- $270,1003 bd2 ba1.3k sqft5681 Gagstatter Rd, North Port, FL 34291Off Market
- $13,900-- bd-- ba-- sqftGagstatter Rd, North port, FL 34291Off Market
- $11,400-- bd-- ba-- sqftGagnon Ter, North port, FL 34291Off Market
- $837,9004 bd4 ba2.8k sqft5335 Gagnon Ter, North Port, FL 34291Off Market
- $11,600-- bd-- ba-- sqftGadshaw Ave, North port, FL 34291Off Market
Nearby schools
GreatSchools rating
- 6/10Lamarque Elementary SchoolGrades: PK-5Distance: 1.8 mi
- 8/10Heron Creek Middle SchoolGrades: 6-8Distance: 2.4 mi
- 3/10North Port High SchoolGrades: PK,9-12Distance: 2.2 mi
Schools provided by the listing agent
- Elementary: Lamarque Elementary
- Middle: Heron Creek Middle
- High: North Port High
Source: Stellar MLS. This data may not be complete. We recommend contacting the local school district to confirm school assignments for this home.
Get a cash offer in 3 minutes
Find out how much your home could sell for in as little as 3 minutes with a no-obligation cash offer.
Estimated market value
$312,000
Get a cash offer in 3 minutes
Find out how much your home could sell for in as little as 3 minutes with a no-obligation cash offer.
Estimated market value
$312,000
- Florida
- Sarasota County
- North Port
- 34291
- 5590 GADSHAW AVENUE
Nearby cities
Nearby neighborhoods
Nearby zip codes
Other North Port Topics
