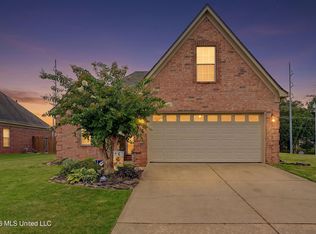
Welcome to 5590 Gilliland Cove! This Inviting 3 Bedroom, 2.5 Bathroom is tucked away in a quiet cove and offers a comfortable layout, split bedroom floor plan with plenty of space to spread out. All 3 bedrooms and 2 full bathrooms are conveniently located downstairs, while the Finished Bonus Room Upstairs provides a fantastic flex space complete with its own half bathroom, wet bar and ceiling fan-perfect for a game room, home office, media room or guest space. The eat-in kitchen features a charming custom sink, upgraded, quiet dishwasher only 4 years old, including a large pantry with 2 doors. The spacious laundry room adds even more convenience. Step outside to the covered patio and enjoy the private backyard, perfect for relaxing or entertaining. Front and back security doors offer additional peace of mind. The refrigerator remains with the home, making this move-in ready property even more inviting. The HVAC System with high-efficiency AprilAire whole-house Air Purifier filter and Roof are only 5 years old. The water heater is only 2 years old. With its peaceful cove location, close to all things Southaven, thoughtful updates, flexible bonus space and private backyard this Southaven home is ready to welcome its next owners! Enjoy the Community Swimming Pool and Clubhouse Located at the Corner of Trafalgar Drive. and Carrel Cv. with None of the Maintenance!
Pending
$279,900
5590 Gilliland Cv, Southaven, MS 38671
3beds
1,700sqft
Residential, Single Family Residence
Built in 2007
10,454 Square Feet Lot
$277,700 Zestimate®
$165/sqft
$28/mo HOA
What's special
Fantastic flex spaceFinished bonus room upstairsCovered patioPrivate backyardSpacious laundry roomEat-in kitchenCharming custom sink
- 12 days
- 907
- 59
Likely to sell faster than
Zillow last checked:
Listing updated:
Listed by:
Marty Pickard 901-289-4992,
United Real Estate Mid-South 662-470-6058
Source: MLS United,MLS#: 4160106
Facts & features
Interior
Bedrooms & bathrooms
- Bedrooms: 3
- Bathrooms: 3
- Full bathrooms: 2
- 1/2 bathrooms: 1
Primary bedroom
- Description: 14.7x13.8
- Level: Main
Bedroom
- Description: 14x10
- Level: Main
Bedroom
- Description: 13x10
- Level: Main
Bonus room
- Description: 1/2 Bath, Wet Bar & Ceiling Fan
- Level: Upper
Great room
- Description: 20x14
- Level: Main
Laundry
- Description: 9.1x5.1
- Level: Main
Heating
- Central, Natural Gas
Cooling
- Central Air, Electric, Gas
Appliances
- Included: Dishwasher, Disposal, Free-Standing Electric Range, Gas Water Heater, Ice Maker, Microwave, Refrigerator
- Laundry: Laundry Room, Main Level
Features
- Ceiling Fan(s), Eat-in Kitchen, His and Hers Closets, Pantry, Walk-In Closet(s), Wet Bar, Double Vanity
- Flooring: Carpet, Laminate, Linoleum
- Doors: Dead Bolt Lock(s), Security
- Windows: Blinds
- Has fireplace: Yes
- Fireplace features: Gas Log, Gas Starter, Living Room
Interior area
- Total structure area: 1,700
- Total interior livable area: 1,700 sqft
Video & virtual tour
Property
Parking
- Total spaces: 2
- Parking features: Attached, Driveway, Garage Door Opener, Garage Faces Front, Direct Access, Concrete
- Attached garage spaces: 2
- Has uncovered spaces: Yes
Features
- Levels: One
- Stories: 1
- Patio & porch: Patio
- Exterior features: Private Yard
- Has private pool: Yes
- Pool features: Other
- Fencing: Privacy,Wood
- Waterfront features: None
Lot
- Size: 10,454 Square Feet
- Dimensions: 38 x 146 x 149 x 108
- Features: Cul-De-Sac
Details
- Parcel number: 2073061200015700
- Zoning description: Res Medium Density
- Horse amenities: None
Construction
Type & style
- Home type: SingleFamily
- Architectural style: Ranch
- Property subtype: Residential, Single Family Residence
Materials
- Brick
- Foundation: Slab
- Roof: Architectural Shingles
Condition
- Move In Ready
- New construction: No
- Year built: 2007
Utilities & green energy
- Sewer: Public Sewer
- Water: Public
- Utilities for property: Electricity Connected, Natural Gas Connected, Sewer Connected, Water Connected
Community & HOA
Community
- Features: Clubhouse, Pool
- Security: Secured Garage/Parking, Smoke Detector(s)
- Subdivision: Highland Grove
HOA
- Has HOA: Yes
- Services included: Accounting/Legal, Maintenance Grounds, Management, Pool Service
- HOA fee: $330 annually
Location
- Region: Southaven
Financial & listing details
- Price per square foot: $165/sqft
- Tax assessed value: $112,827
- Annual tax amount: $466
- Date on market: 8/22/2026
- Electric utility on property: Yes
Estimated market value
$277,700
$264,000 - $292,000
$1,890/mo
Price history
| Date | Event | Price |
|---|---|---|
| 9/2/2026 | Pending sale | $279,900$165/sqft |
Source: MLS United #4160106 Report a problem | ||
| 8/22/2026 | Listed for sale | $279,900+133.3%$165/sqft |
Source: MLS United #4160106 Report a problem | ||
| 11/30/2017 | Sold | -- |
Source: Agent Provided Report a problem | ||
| 11/14/2012 | Sold | -- |
Source: MLS United #2278528 Report a problem | ||
| 10/7/2012 | Pending sale | $120,000$71/sqft |
Source: Crye-Leike #278528 Report a problem | ||
| 10/1/2012 | Listed for sale | $120,000$71/sqft |
Source: Crye-Leike #278528 Report a problem | ||
| 8/11/2012 | Pending sale | $120,000$71/sqft |
Source: Crye-Leike #278528 Report a problem | ||
| 7/27/2012 | Price change | $120,000-11.1%$71/sqft |
Source: CRYE-LEIKE OF TN-QUAIL HOLLOW #278528 Report a problem | ||
| 6/21/2012 | Price change | $135,000$79/sqft |
Source: CRYE-LEIKE OF TN-QUAIL HOLLOW #278528 Report a problem | ||
| 6/7/2012 | Listed for sale | -- |
Source: Homepath Report a problem | ||
| 3/30/2012 | Listing removed | -- |
Source: Homepath Report a problem | ||
| 3/28/2012 | Listed for sale | -- |
Source: Homepath Report a problem | ||
| 12/9/2011 | Sold | -- |
Source: Public Record Report a problem | ||
Public tax history
| Year | Property taxes | Tax assessment |
|---|---|---|
| 2025 | $466 -16.1% | $11,283 |
| 2024 | $555 | $11,283 |
| 2023 | $555 +2.1% | $11,283 |
| 2022 | $544 | $11,283 |
| 2021 | $544 | $11,283 |
| 2020 | $544 | $11,283 |
| 2019 | $544 | $11,283 |
| 2018 | $544 -59.5% | $11,283 -1.6% |
| 2017 | $1,342 | $11,472 |
| 2016 | $1,342 -17.9% | $11,472 -41.7% |
| 2015 | $1,634 -0.5% | $19,694 +71.7% |
| 2014 | $1,642 -2.2% | $11,472 |
| 2013 | $1,679 | $11,472 -2.2% |
| 2010 | -- | $11,731 |
| 2009 | -- | $11,731 |
| 2008 | -- | $11,731 |
Find assessor info on the county website
Monthly payment
Est. payment
Payment breakdown
Explore the cost of this home by adjusting the details. Changes won't be saved.Climate risks
Neighborhood: 38671
Nearby schools
Schools provided by the listing agent
- Elementary: Southaven
- Middle: Southaven Middle
- High: Southaven
Source: MLS United. This data may not be complete. We recommend contacting the local school district to confirm school assignments for this home.


Similar homes
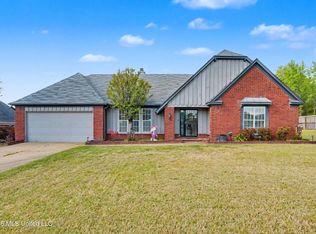
- $299,9993 bd2 ba1.7k sqft5981 Sheffield Dr, Southaven, MS 38671For Sale
 MLS ID #4156528, Marty Pickard, United Real Estate Mid-South. MLS United
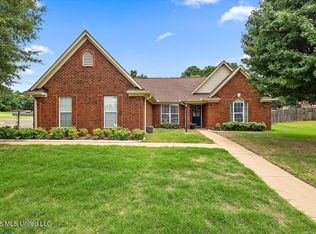
 - $285,0003 bd2 ba1.9k sqft5120 Pear Dr, Southaven, MS 38671For Sale
 MLS ID #4145633, Taylor D Phillips, Burch Realty Group Hernando. MLS United
 - $285,0003 bd3 ba2k sqft1779 Pecan Meadows Dr, Southaven, MS 38671For Sale
 MLS ID #4150339, Marix Hughes, eXp Realty. MLS United
 - $269,9003 bd2 ba1.5k sqft7350 Thistledown Cv, Southaven, MS 38671New Construction
 MLS ID #4151149, Paul Perry, Crye-Leike Hernando. MLS United
