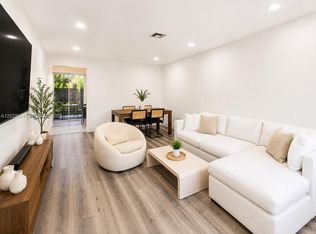
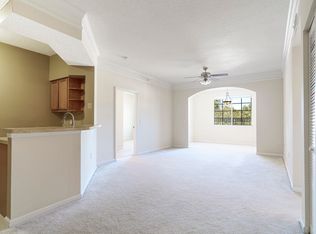
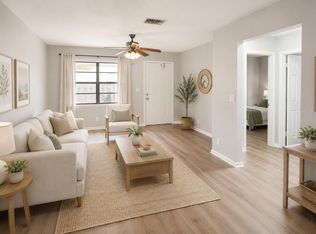
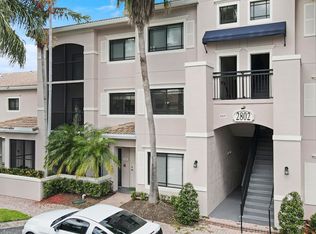
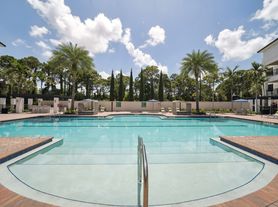
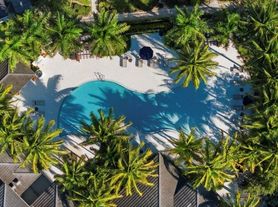
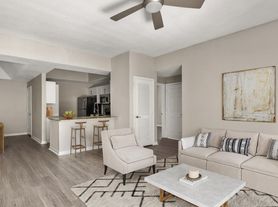
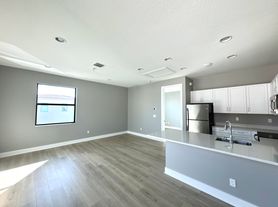
Bright & Spacious, Split Bedroom Floor Plan 3 Bedroom, 2 Bathroom, 2 Assigned Parking Spot Townhouse in the Wonderful Community of Westwood Gardens in the Heart Of Palm Beach Gardens! Step Inside the Foyer and Unto The Open Concept Kitchen; Offering White Wood Cabinetry, Ample Space For The Breakfast Area & Perfect Space to Entertain Family or Friends. The Large Master Bedroom Offers An Ensuite Bathroom, Bedroom 2 & 3 Share A Bathroom. Light Enters From Every Area Of The Home With Its Sliding Doors That Bring You To the Screened in Patio. Enjoy Sitting Under The Amazing Tiki Hut Which Stays For The Tenants Enjoyment! WestWood Offers 3 Pools, Baseball & Tennis Courts, A Clubhouse, Walking Trails & More! Close to the Highways & To Gardens Mall!
Townhouse for rent
$2,700/moFees may apply
5590 Golden Eagle Cir, Palm Beach Gardens, FL 33418
3beds
1,276sqft
Price may not include required fees and charges. Learn more|
Townhouse
Available now
Cats, small dogs OK
Air conditioner, central air, electric
In unit laundry
2 Parking spaces parking
Central, electric
What's special
Split bedroom floor planScreened in patioBright and spaciousWhite wood cabinetryOpen concept kitchen
- 31 days |
- -- |
- -- |
Zillow last checked:
Listing updated:
Travel times

Let’s turn your rent into credit progress
Build credit history with every on-time payment and get credit for the payment you’re already making.
Facts & features
Interior
Bedrooms & bathrooms
- Bedrooms: 3
- Bathrooms: 2
- Full bathrooms: 2
Heating
- Central, Electric
Cooling
- Air Conditioner, Central Air, Electric
Appliances
- Included: Dishwasher, Dryer, Electric Water Heater, Microwave Oven, Range, Refrigerator, Washer, Water Heater
- Laundry: In Unit, Inside
Features
- Bedroom Layout - Split, Cathedral Ceiling(s), Ceiling Fan(s), Entrance Foyer, High Ceilings, Pantry, Pantry, Storage, Storage
- Flooring: Ceramic, Laminate
Interior area
- Total interior livable area: 1,276 sqft
Property
Parking
- Total spaces: 2
- Parking features: Assigned
- Details: Contact manager
Features
- Exterior features: Basketball Court, Bedroom Layout - Split, Entrance Foyer, Garden, Manager On Site, Tennis Court(s)
- Pool features: Pool
- Has view: Yes
- View description: Garden
Lot
- Features: Corner Lot, Garden
Details
- Additional structures: Tennis Court(s)
- Parcel number: 52424135030001083
Construction
Type & style
- Home type: Townhouse
- Property subtype: Townhouse
Materials
- Roof: Metal
Condition
- Year built: 1984
Building
Management
- Pets allowed: Yes
Community & HOA
Community
- Features: Clubhouse, Fitness Center, Pool, Sidewalks, Street Lights, Tennis Court(s)
HOA
- Amenities included: Basketball Court, Clubhouse, Fitness Center, Management, Parking, Pool, Shuffleboard Court, Tennis Court(s)
Location
- Region: Palm Beach Gardens
Financial & listing details
- Lease term: 12 Months
Nearby apartments for rent
Price history
| Date | Event | Price |
|---|---|---|
| 8/12/2026 | Listed for rent | $2,700$2/sqft |
Source: BeachesMLS #B26053823 Report a problem | ||
| 7/20/2026 | Listing removed | $2,700$2/sqft |
Source:  MIAMI #B26053823 Report a problem MIAMI #B26053823 Report a problem | ||
| 7/18/2026 | Listed for rent | $2,700+52.1%$2/sqft |
Source: MIAMI #B26053823 Report a problem | ||
| 6/27/2019 | Listing removed | $1,775$1/sqft |
Source: Partnership Realty Inc. #RX-10507522 Report a problem | ||
| 5/2/2019 | Price change | $1,775-1.4%$1/sqft |
Source: Partnership Realty Inc. Report a problem | ||
| 4/15/2019 | Price change | $1,800-2.7%$1/sqft |
Source: Partnership Realty Inc. Report a problem | ||
| 4/5/2019 | Price change | $1,850-2.6%$1/sqft |
Source: Partnership Realty Inc. Report a problem | ||
| 3/17/2019 | Price change | $1,900-5%$1/sqft |
Source: Partnership Realty Inc. Report a problem | ||
| 2/24/2019 | Listed for rent | $2,000$2/sqft |
Source: Partnership Realty Inc. #RX-10507522 Report a problem | ||
| 3/16/2006 | Sold | $245,000+200.6%$192/sqft |
Source: Public Record Report a problem | ||
| 4/1/1996 | Sold | $81,500$64/sqft |
Source: Public Record Report a problem | ||
Neighborhood: Westwood Gardens
Nearby schools
GreatSchools rating
- 10/10Marsh Pointe Elementary SchoolGrades: PK-5Distance: 0.6 mi
- 8/10Watson B. Duncan Middle SchoolGrades: 6-8Distance: 1.1 mi
- 6/10William T. Dwyer High SchoolGrades: PK,9-12Distance: 1.4 mi