Skip main navigation
Closed
  • $1,675,000

    5590 Grambley St, Las Vegas, NV 89149

    4beds
    4,047sqft
    Single Family Residence
    Built in 2024
    0.41 Acres Lot
    $1,637,700 Zestimate®
    $414/sqft
    $5,092 Estimated rent

    Home value

    $1,637,700

    $1.49M - $1.80M

    $5,092/mo

    Zestimate® history
    Loading
    Loading...

    Owner options

    List your home for rent

    $5,092/mo

    Rent Zestimate®

    Find your next renter with Zillow Rental Manager. Plus, with online applications, you can quickly screen prospective tenants – for free.

    Learn more

    $5,092/mo

    Rent Zestimate®

    Refinance and save

    $7,898/mo

    Est. payment

    Refinancing to a lower rate could help reduce your monthly payments and save thousands over the life of the loan.

    See today's rates

    $7,898/mo

    Est. payment

    Explore your selling options

    Work with a Zillow partner agent

    Leverage their expertise and Zillow's premium Showcase listings to get your home seen by more buyers.

    Get started

    List with your own agent

    Get your home in front of millions of buyers by listing it on Zillow.

    Learn how to do it

    Sell it yourself

    Take full control of how buyers see your home on Zillow by listing For Sale by Owner (FSBO).

    List your home

    What's special

    Room for rv parkingResort-style backyardStunning mountain viewsEnormous islandLush landscapingWalk-in pantryCustom cabinetry
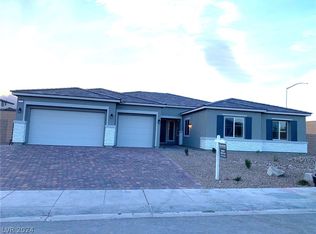
    Amazing 4,000+ sq ft Richmond American “Robert” floor plan with 4 bedrooms and 4 baths. Two bedrooms feature ensuite baths, while the other two share a Jack & Jill bath. Flexible spaces include a study/office with French doors and a spacious game room or gym. The chef’s kitchen is the focal point of the great room, boasting an enormous island, custom cabinetry, 72” built-in refrigerator, professional gas range with dual ovens, wall oven with microwave/air fryer, 2 dishwashers, walk-in pantry, and butler’s bar with refrigerator. The great room showcases a custom tiled wall with a 72” electric fireplace and 20’ stacking glass doors opening to a resort-style backyard. Perfect for entertaining, the outdoor living area includes a custom kitchen, 72” gas linear fireplace, modern saltwater pool with swim jets, firepit, and lush landscaping. With room for RV parking and stunning mountain views, this exceptional home in the new Northwest offers luxury, versatility, and style. A must-see!

    Zillow last checked:

    Listing updated:

    Listed by:

    Doug W. Thompson BS.0143735 702-378-8231,

    Real Broker LLC

    Bought with:

    Darin Marques, B.0145227

    Virtue Real Estate Group

    Source: LVR,MLS#: 2714117MLS LogoOriginating MLS: Greater Las Vegas Association of Realtors Inc

    Facts & features

    Interior

    Bedrooms & bathrooms
    • Bedrooms: 4
    • Bathrooms: 4
    • Full bathrooms: 2
    • 3/4 bathrooms: 1
    • 1/2 bathrooms: 1
    Primary bedroom
    • Description: Bedroom With Bath Downstairs,Ceiling Fan,Ceiling Light,Downstairs,Pbr Separate From Other,Sitting Room,Walk-In Closet(s)
    • Dimensions: 14x22
    Bedroom 2
    • Description: Ceiling Fan,Downstairs,Walk-In Closet(s),With Bath
    • Dimensions: 13x12
    Bedroom 3
    • Description: Closet,Downstairs,With Bath
    • Dimensions: 12x13
    Bedroom 4
    • Description: Ceiling Fan,Downstairs,Walk-In Closet(s),With Bath
    • Dimensions: 12x12
    Primary bathroom
    • Description: Double Sink,Shower Only
    Den
    • Description: Ceiling Light,Downstairs
    • Dimensions: 13x12
    Den
    • Description: Downstairs
    • Dimensions: 20x20
    Dining room
    • Description: Formal Dining Room
    • Dimensions: 12x15
    Great room
    • Description: Downstairs
    • Dimensions: 31x15
    Kitchen
    • Description: Custom Cabinets,Island,Lighting Recessed,Quartz Countertops,Stainless Steel Appliances,Tile Flooring,Walk-in Pantry
    Heating
    • Gas, High Efficiency, Multiple Heating Units, Zoned
    Cooling
    • Central Air, Electric, High Efficiency, 2 Units
    Appliances
    • Included: Built-In Electric Oven, Built-In Gas Oven, Convection Oven, Double Oven, Dishwasher, Disposal, Hot Water Circulator, Instant Hot Water, Microwave, Refrigerator, Water Softener Owned, Tankless Water Heater, Wine Refrigerator
    • Laundry: Cabinets, Gas Dryer Hookup, Laundry Room, Sink
    Features
    • Bedroom on Main Level, Primary Downstairs, Window Treatments, Programmable Thermostat
    • Flooring: Porcelain Tile, Tile
    • Windows: Double Pane Windows, Plantation Shutters, Window Treatments
    • Number of fireplaces: 2
    • Fireplace features: Electric, Gas, Great Room, Outside
    Interior area
    • Total structure area: 4,047
    • Total interior livable area: 4,047 sqft

    Property

    Parking
    • Total spaces: 3
    • Parking features: Attached, Finished Garage, Garage, Garage Door Opener, Inside Entrance, Private, RV Potential, RV Access/Parking
    • Attached garage spaces: 3
    Features
    • Stories: 1
    • Patio & porch: Covered, Patio
    • Exterior features: Built-in Barbecue, Barbecue, Patio, Private Yard, Sprinkler/Irrigation
    • Has private pool: Yes
    • Pool features: Gas Heat, In Ground, Private, Salt Water
    • Has spa: Yes
    • Fencing: Block,Back Yard
    • Has view: Yes
    • View description: Mountain(s)
    Lot
    • Size: 0.41 Acres
    • Features: 1/4 to 1 Acre Lot, Drip Irrigation/Bubblers, Desert Landscaping, Landscaped, Synthetic Grass, Trees
    Details
    • Parcel number: 12531118004
    • Zoning description: Single Family
    • Horse amenities: None

    Construction

    Type & style
    • Home type: SingleFamily
    • Architectural style: One Story
    • Property subtype: Single Family Residence
    Materials
    • Frame, Rock, Stucco
    • Roof: Tile
    Condition
    • Excellent,Resale
    • Year built: 2024

    Utilities & green energy

    • Electric: Photovoltaics None
    • Sewer: Public Sewer
    • Water: Public
    • Utilities for property: Underground Utilities
    Green energy
    • Energy efficient items: Windows, HVAC

    Community & HOA

    Community
    • Security: Gated Community
    • Subdivision: Ann & Hualapai
    HOA
    • Has HOA: Yes
    • Amenities included: Gated
    • Services included: Association Management
    • HOA fee: $133 monthly
    • HOA name: Estrella Park
    • HOA phone: 702-515-2042
    Location
    • Region: Las Vegas

    Financial & listing details

    • Price per square foot: $414/sqft
    • Annual tax amount: $12,193
    • Date on market: 8/29/2025
    • Listing agreement: Exclusive Right To Sell
    • Listing terms: Cash,Conventional,VA Loan
    • Ownership: Single Family Residential

    Price history

    DateEventPrice
    11/14/2025Sold$1,675,000-1.2%$414/sqft
    Source: LVR #2714117 Report a problem
    9/17/2025Contingent$1,695,000$419/sqft
    Source: LVR #2714117 Report a problem
    8/29/2025Listed for sale$1,695,000+29.2%$419/sqft
    Source: LVR #2714117 Report a problem
    4/26/2024Sold$1,312,388-8%$324/sqft
    Source: LVR #2546977 Report a problem
    1/20/2024Pending sale$1,426,040$352/sqft
    Source: LVR #2546977 Report a problem
    1/5/2024Price change$1,426,040+0.1%$352/sqft
    Source: Richmond Homes Report a problem
    12/5/2023Listed for sale$1,424,678$352/sqft
    Source: Richmond Homes Report a problem

    Public tax history

    Tax history is unavailable.

    Neighborhood: Centennial Hills

    Nearby schools

    GreatSchools rating
    Schools provided by the listing agent
    • Elementary: Allen, Dean La Mar,Allen, Dean La Mar
    • Middle: Leavitt Justice Myron E
    • High: Centennial

    Source: LVR. This data may not be complete. We recommend contacting the local school district to confirm school assignments for this home.

    Get a cash offer in 3 minutes
    Find out how much your home could sell for in as little as 3 minutes with a no-obligation cash offer.
    Estimated market value
    $1,637,700
    Get a cash offer in 3 minutes
    Find out how much your home could sell for in as little as 3 minutes with a no-obligation cash offer.
    Estimated market value
    $1,637,700