Skip main navigation
Sold for $425,000
  • $425,000

    5590 Hugh Dr, Centerville, OH 45459

    4beds
    2,916sqft
    Multi Family, Single Family Residence
    Built in 1962
    0.48 Acres Lot
    $447,300 Zestimate®
    $146/sqft
    $3,040 Estimated rent

    Home value

    $447,300

    $425,000 - $474,000

    $3,040/mo

    Zestimate® history
    Loading
    Loading...

    Owner options

    List your home for rent

    $3,040/mo

    Rent Zestimate®

    Find your next renter with Zillow Rental Manager. Plus, with online applications, you can quickly screen prospective tenants – for free.

    Learn more

    $3,040/mo

    Rent Zestimate®

    Refinance and save

    $2,869/mo

    Est. payment

    Refinancing to a lower rate could help reduce your monthly payments and save thousands over the life of the loan.

    See today's rates

    $2,869/mo

    Est. payment

    Explore your selling options

    Work with a Zillow partner agent

    Leverage their expertise and Zillow's premium Showcase listings to get your home seen by more buyers.

    Get started

    List with your own agent

    Get your home in front of millions of buyers by listing it on Zillow.

    Learn how to do it

    Sell it yourself

    Take full control of how buyers see your home on Zillow by listing For Sale by Owner (FSBO).

    List your home

    What's special

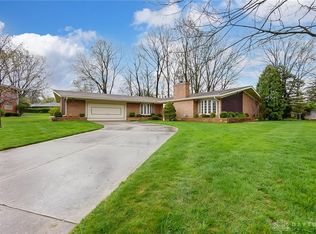
    This is THE ONE you’ve been waiting for! You will love this spacious quad-level located in Washington Township, in the Centerville School District. You'll love the open floorplan that offers approximately 3800 sqft of living space. The entry boasts polished porcelain tiles and a soaring vaulted ceiling. The living room, also with vaulted ceiling is complete with a wood-burning fireplace, that sets a cozy tone and seamlessly connects to an adjoining patio. The living room effortlessly flows into the elevated dining area that is elegantly enclosed by sleek glass railings, offering unobstructed views. The gourmet kitchen has been tastefully upgraded, boasting 42” cabinets that provide ample storage, complemented by the tasteful granite countertops. The porcelain floor tiles echo the foyer's elegance, while a dedicated wall of pantry cabinets stands ready to accommodate all your kitchen storage needs. Upstairs you’ll, discover a haven of comfort with four well-appointed bedrooms, including the primary bedroom retreat featuring a modern ensuite bath with marble tiles and a spacious walk-in shower. The well-maintained hall bath has also been tastefully updated, reflecting the property's attention to detail. One level down from the kitchen you’ll find the expansive family room and versatile office space that leads to a second patio, spacious backyard, and newly installed composite deck that’s perfect for entertaining. Additional storage is available in the storage shed. The finished basement offers high ceilings, plenty of room to entertain, and rooms dedicated to storage and utility. The installation of the cutting-edge Everdry Waterproofing System, NEW HVAC, and NEW water heater ensures peace of mind. Also, the finished lower levels are not reflected in the auditors records. With a total approximate square footage of nearly 3,800, this home is a true gem waiting to be cherished and enjoyed. Located near parks, schools, & Dorothy Lane Market, w/ easy access to highways.

    Zillow last checked:

    Listing updated:

    Listed by:

    Aimee J Minda (937)848-6255,

    Keller Williams Advisors Rlty

    Bought with:

    Robin Y Banas, 2016005545

    Irongate Inc.

    Source: DABR MLS,MLS#: 891037MLS LogoOriginating MLS: Dayton Area Board of REALTORS

    Facts & features

    Interior

    Bedrooms & bathrooms
    • Bedrooms: 4
    • Bathrooms: 3
    • Full bathrooms: 2
    • 1/2 bathrooms: 1
    Primary bedroom
    • Level: Second
    • Dimensions: 17 x 11
    Bedroom
    • Level: Second
    • Dimensions: 14 x 11
    Bedroom
    • Level: Second
    • Dimensions: 11 x 9
    Bedroom
    • Level: Second
    • Dimensions: 11 x 9
    Dining room
    • Level: Main
    • Dimensions: 12 x 11
    Entry foyer
    • Level: Main
    • Dimensions: 15 x 7
    Family room
    • Level: Lower
    • Dimensions: 18 x 12
    Kitchen
    • Level: Main
    • Dimensions: 15 x 10
    Living room
    • Level: Main
    • Dimensions: 23 x 19
    Office
    • Level: Lower
    • Dimensions: 14 x 12
    Recreation
    • Level: Lower
    • Dimensions: 25 x 18
    Heating
    • Forced Air, Natural Gas
    Cooling
    • Central Air
    Appliances
    • Included: Built-In Oven, Cooktop, Dishwasher, Disposal, Microwave, Refrigerator, Gas Water Heater
    Features
    • Ceiling Fan(s), Granite Counters, Kitchen Island, Pantry, Remodeled, Vaulted Ceiling(s)
    • Basement: Finished,Partial
    • Number of fireplaces: 2
    • Fireplace features: Two, Wood Burning
    Interior area
    • Total structure area: 2,916
    • Total interior livable area: 2,916 sqft

    Property

    Parking
    • Total spaces: 2
    • Parking features: Attached, Garage, Two Car Garage, Garage Door Opener, Storage
    • Attached garage spaces: 2
    Features
    • Levels: Three Or More
    • Patio & porch: Patio, Porch
    • Exterior features: Porch, Patio, Storage
    Lot
    • Size: 0.48 Acres
    • Dimensions: 160 x 130
    Details
    • Additional structures: Shed(s)
    • Parcel number: O67220020006
    • Zoning: Residential
    • Zoning description: Residential

    Construction

    Type & style
    • Home type: SingleFamily
    • Architectural style: Mid-Century Modern,Multi-Level
    • Property subtype: Multi Family, Single Family Residence
    Materials
    • Brick, Stone
    Condition
    • Year built: 1962

    Utilities & green energy

    • Water: Public
    • Utilities for property: Natural Gas Available, Sewer Available, Water Available

    Community & HOA

    Community
    • Security: Smoke Detector(s)
    • Subdivision: Mad River Road Estates
    HOA
    • Has HOA: No
    Location
    • Region: Centerville

    Financial & listing details

    • Price per square foot: $146/sqft
    • Tax assessed value: $288,010
    • Annual tax amount: $6,750
    • Date on market: 8/4/2023
    • Listing terms: Conventional,FHA,VA Loan

    Price history

    DateEventPrice
    9/14/2023Sold$425,000$146/sqft
    Source: DABR MLS #891037 Report a problem
    8/23/2023Pending sale$425,000$146/sqft
    Source: DABR MLS #891037 Report a problem
    8/17/2023Listed for sale$425,000$146/sqft
    Source: DABR MLS #891037 Report a problem
    8/16/2023Pending sale$425,000$146/sqft
    Source: DABR MLS #891037 Report a problem
    8/4/2023Listed for sale$425,000+13.1%$146/sqft
    Source: DABR MLS #891037 Report a problem
    9/9/2021Sold$375,800+0.2%$129/sqft
    Source: WRIST #1012524 Report a problem
    8/6/2021Listed for sale$375,000+79.4%$129/sqft
    Source: DABR MLS #846625 Report a problem
    4/16/2007Sold$209,000$72/sqft
    Source: Public Record Report a problem

    Public tax history

    YearProperty taxesTax assessment
    2025$6,750 -0.2%$100,800
    2024$6,762 +8.8%$100,800
    2023$6,213 +5%$100,800 +32.8%
    2022$5,915 -0.3%$75,930
    2021$5,932 -2%$75,930
    2020$6,050 -11.8%$75,930 -1.3%
    2019$6,859 +14.4%$76,960
    2018$5,998 +1.1%$76,960
    2017$5,934 +2.2%$76,960 +8.4%
    2016$5,808 -0.2%$71,000
    2015$5,819 +1.8%$71,000
    2014$5,715 $71,000
    Find assessor info on the county website

    Neighborhood: 45459

    Nearby schools

    GreatSchools rating
    Schools provided by the listing agent
    • District: Centerville

    Source: DABR MLS. This data may not be complete. We recommend contacting the local school district to confirm school assignments for this home.

    Get a cash offer in 3 minutes
    Find out how much your home could sell for in as little as 3 minutes with a no-obligation cash offer.
    Estimated market value
    $447,300
    Get a cash offer in 3 minutes
    Find out how much your home could sell for in as little as 3 minutes with a no-obligation cash offer.
    Estimated market value
    $447,300