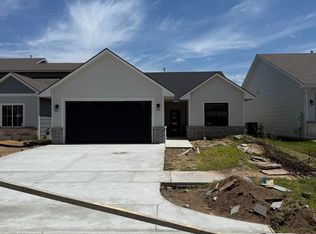
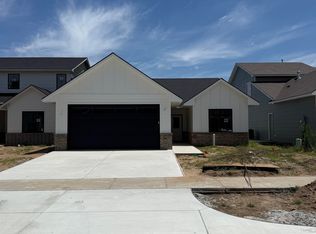
The Bayfield Plan is a spacious and flexible five bedroom, three bathroom home with 2,469 square feet of thoughtfully designed living space. The main level offers three bedrooms and two full bathrooms, including a private Owner’s Suite with a large walk-in closet, and a Living Room with tray ceiling and electric fireplace. The Kitchen features quartz countertops, a center island, and a walk-in pantry, all seamlessly connected to the open-concept living and dining areas. Upstairs, you'll find two additional bedrooms and a full bathroom, offering privacy and comfort for guests or family members. Other highlights include a covered back patio, a safe room in the Laundry Room, and an extra deep two-car garage with plenty of storage space.
Pending
$389,900
5590 N Wandering Way, Maize, KS 67101
5beds
2,469sqft
Patio Home
Built in 2026
5,662 Square Feet Lot
$389,500 Zestimate®
$158/sqft
$100/mo HOA
What's special
- 61 days
- 122
- 12
Zillow last checked:
Listing updated:
Listed by:
Colby Jones 316-302-6141,
J Russell Real Estate,
Colby Jones 316-302-6141,
J Russell Communities
Source: SCKMLS as distributed by MLS GRID,MLS#: 676140
Facts & features
Interior
Bedrooms & bathrooms
- Bedrooms: 5
- Bathrooms: 3
- Full bathrooms: 3
Primary bedroom
- Description: Carpet
- Level: Main
- Area: 168
- Dimensions: 12 x 14
Kitchen
- Description: Luxury Vinyl
- Level: Main
- Area: 96
- Dimensions: 12 x 8
Living room
- Description: Luxury Vinyl
- Level: Main
- Area: 300
- Dimensions: 20 x 15
Heating
- Forced Air, Natural Gas
Cooling
- Central Air, Electric
Appliances
- Laundry: Main Level
Features
- Basement: None
- Has fireplace: No
Interior area
- Total interior livable area: 2,469 sqft
- Finished area above ground: 2,469
- Finished area below ground: 0
Property
Parking
- Total spaces: 2
- Parking features: Attached
- Garage spaces: 2
Features
- Levels: Two
- Stories: 2
- Waterfront features: Pond/Lake
Lot
- Size: 5,662 Square Feet
- Features: Standard
Details
- Parcel number: 000000
Construction
Type & style
- Home type: SingleFamily
- Architectural style: Ranch
- Property subtype: Patio Home
Materials
- Frame w/Less than 50% Mas
- Foundation: None
- Roof: Composition
Condition
- Year built: 2026
Details
- Builder name: Long Beach Homes
Utilities & green energy
- Gas: Natural Gas Available
- Utilities for property: Sewer Available, Natural Gas Available, Public
Community & HOA
Community
- Subdivision: Nicks (Long Beach)
HOA
- Has HOA: Yes
- HOA fee: $1,200 annually
Location
- Region: Maize
Financial & listing details
- Price per square foot: $158/sqft
- Annual tax amount: $6,238
- Date on market: 7/17/2026
- Cumulative days on market: 61 days
- Ownership: Builder
Estimated market value
$389,500
$370,000 - $409,000
$2,268/mo
Price history
Price history is unavailable.
Public tax history
Tax history is unavailable.
Monthly payment
Est. payment
Payment breakdown
Explore the cost of this home by adjusting the details. Changes won't be saved.Climate risks
Neighborhood: 67101
Nearby schools
Schools provided by the listing agent
- Elementary: Maize USD266
- Middle: Maize
- High: Maize
Source: SCKMLS as distributed by MLS GRID. This data may not be complete. We recommend contacting the local school district to confirm school assignments for this home.
Similar homes
- $399,9005 bd3 ba2.5k sqft5600 N Wandering Way, Maize, KS 67101For Sale
 MLS ID #677259, Colby Jones, J Russell Real Estate. SCKMLS as distributed by MLS GRID
 - $380,0005 bd3 ba2.5k sqft10567 W Sondra St, Maize, KS 67101For Sale
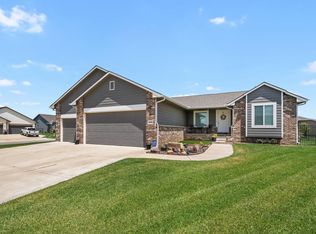 MLS ID #675934, Bryce Jones, RE/MAX Premier. SCKMLS as distributed by MLS GRID
 - $369,9005 bd3 ba2.2k sqft10514 W Wilkinson St, Maize, KS 67101For Sale
 MLS ID #675266, Sabrina Duckett, Bricktown ICT Realty. SCKMLS as distributed by MLS GRID
 - $355,0005 bd3 ba2.2k sqft11249 W Sondra St, Maize, KS 67101For Sale
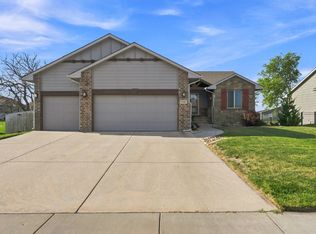 MLS ID #678443, Christy Friesen, RE/MAX Premier. SCKMLS as distributed by MLS GRID
