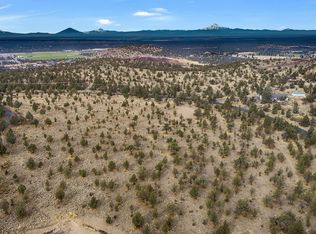
5 Acres off Hwy 97 in Central Oregon. Breath taking 360 degree views. Custom built 4200 SF Tri level Executive home with attached oversize (1400 SF) Climate controlled Garage. Also, 2250 SF Guest quarters also with attached workshop and storage galore. Paved roads and minutes from Redmond/Bend airport (RDM). House One: 4200 SF (2002) Garage One: 1400 SF (50x28) House Two: 2400 SF (1991, Remodeled 2007) Garage Two: 1248 SF (48x26) Shop: 2600 SF (36x72) Shop Room Two: 364 SF (26x14) Greenhouse: 10x12 Main House has 4200 SF, 3.5 Bathrooms, attached oversize 3 car garage. Entire 3rd level Master Suite has huge walk-in closet, sewing and ironing room, huge glass block shower and lots of storage. Basement boasts huge entertainer's Home Theater/Party room with Wet Bar, full bath with shower, Exercise Room, New Cedar Sauna, Outside Jacuzzi tub and more. Second house is two levels, 2240 SF with 3 oversize car garage and large RV/Boat bay. Shop first level is 36x72, insulated and sheet rocked and is currently used as owner's fully equipped wood and metal workshop. (See details below) It has one bath with shower, as well as 12x36 finished loft that can be converted to living space or great for storage. Shop will park 20 vehicles and has an attached 14x24 storage building. Ideal for home business or car collector. No pets or smoking, ever. Entire property is turnkey and in impeccable condition throughout. No maintenance required and move in ready. The costs associated with building this compound today exceeds 5,000,000. Open to creative financing options, possible second mortgage, lucrative partial trades for property, rare coins, cash, etc. Would like the option to rent back smaller house and shop for up to one year if possible. Facts and features Edit • Type: Multi-Family • Year built: 2002 • Heating: Forced air, Heat pump, Electric • Cooling: Central, Wall • Parking: 100 Parking spaces Interior details Bedrooms and Bathrooms (Total) • Bedrooms: 6 • Bathrooms: 8 • Full bathrooms: 7 • 1/2 bathrooms: 1 Basement • Basement: Finished Flooring • Flooring: Tile, Carpet, Hardwood Heating • Heating features: Forced air, Heat pump, Electric Cooling • Cooling features: Central, Wall Appliances • Appliances included: Dishwasher, Dryer, Garbage disposal, Microwave, Range / Oven, Washer Other interior features • Total interior livable area: 6,440 SF • Fireplace: Yes Property details Parking • Total spaces: 100 • Parking features: Garages- Two Attached, Garage /Shop, 1 Detached Shop Property • Levels: 3 Story • Jacuzzi and Steam Room included • Exterior features: Synthetic Stucco over foam • View description: Mountains Lot • Lot size: 5 Acres with additional adjacent 5 Acre parcel available with utilities, septic system, drain field and water well. Other property information • Parcel number: 1413280002300 Construction details • Year built: House 2002, Others 1991 Existing Water: Well Exterior: Landscaped, Water Feature, Drip System, Native Plant Landscape Garage Description Garage One: 1400 SF (50x28) Garage Two: 1248 SF (48x26) Shop: 2600 SF (36x72) Shop Room Two: 364 SF (26x14) Second house garage is 1248 SF with 3 oversize car garage and large RV/Boat bay. Shop first level is 36x72, insulated and sheet rocked and is currently used as owner's fully equipped wood and metal workshop. (See details below) It has one bath with shower, as well as 12x36 finished loft that can be converted to living space or great for storage. Shop will park 8 vehicles and has an attached 14x24 storage building. RV Parking Sewer Hookups, Yes, Both Inside and Outside, RV Roll Up Garage Door, Electrical Hookups
This property is off market, which means it's not currently listed for sale or rent on Zillow. This may be different from what's available on other websites or public sources.