The Florence at Forest Park is an 18 unit property built in 1928 and located in the Central West End at the doorstep of Forest Park.
Each unit features fully-equipped kitchens, contemporary cabinetry with kitchen islands and well-appointed finish
materials. Additional finish materials and unit features include the following: large open floor plans, quartz countertops, smart door locks, smart thermostat, soft-close cabinets, stainless steel appliances and in-unit washer/dryer.
In 2019-2020 the properties were fully-renovated and the following updates/upgrades were made including, new kitchens, new bathrooms including cherry wood vanity with quartz top, cultured marble shower surround, new flooring throughout, new water heaters, new electrical service throughout, new HVAC, new windows and exterior entry doors with smart-locks, spot tuckpointing, roof and gutter repairs including new flashings and pitch-pockets at penetrations.
Closed
Listed by: CBRE • Matt Bukhshtaber • Contact: 314-632-6685
Bought with: Real Broker LLC
Price Unknown
5590 Pershing Ave, Saint Louis, MO 63112
3beds
3baths
13,413sqft
Condominium, Multi Family
Built in 1928
-- sqft lot
$3,425,700 Zestimate®
$--/sqft
$1,952 Estimated rent
Home value
$3,425,700
$2.84M - $3.97M
$1,952/mo
Zestimate® history
Owner options
List your home for rent
$1,952/mo
Rent Zestimate®
Find your next renter with Zillow Rental Manager. Plus, with online applications, you can quickly screen prospective tenants – for free.
$1,952/mo
Rent Zestimate®
Refinance and save
Refinancing to a lower rate could help reduce your monthly payments and save thousands over the life of the loan.
Explore your selling options
Work with a Zillow partner agent
Leverage their expertise and Zillow's premium Showcase listings to get your home seen by more buyers.
Get startedList with your own agent
Get your home in front of millions of buyers by listing it on Zillow.
Learn how to do itSell it yourself
Take full control of how buyers see your home on Zillow by listing For Sale by Owner (FSBO).
List your homeWhat's special
Zillow last checked:
Listing updated:
Listed by:
Matt Bukhshtaber 314-632-6685,
CBRE
Bought with:
Lynne G Hart, 2015021561
Real Broker LLC
Source: MARIS,MLS#: 23025312 Originating MLS: St. Louis Association of REALTORS
Originating MLS: St. Louis Association of REALTORSFacts & features
Interior
Bedrooms & bathrooms
- Bedrooms: 3
- Bathrooms: 3
Heating
- Electric, Natural Gas, Forced Air, Varies by Unit
Cooling
- Central Air, Electric
Appliances
- Included: Gas Water Heater
Features
- Has basement: No
- Has fireplace: No
Interior area
- Total structure area: 13,413
- Total interior livable area: 13,413 sqft
- Finished area above ground: 13,413
Property
Parking
- Parking features: Assigned, On Street
- Has uncovered spaces: Yes
Lot
- Size: 0.3 Acres
- Dimensions: 192 x 61
Details
- Parcel number: 38730000450
- Special conditions: Standard
Construction
Type & style
- Home type: MultiFamily
- Architectural style: Mid-Rise 3or4 Story
- Property subtype: Condominium, Multi Family
Materials
- Brick
Condition
- Year built: 1928
Utilities & green energy
- Sewer: Public Sewer
- Water: Public
Community & HOA
Community
- Subdivision: Pershing Ave
Location
- Region: Saint Louis
Financial & listing details
- Annual tax amount: $20,860
- Date on market: 5/11/2023
- Cumulative days on market: 233 days
- Listing terms: Assumable,Conventional
- Inclusions: Building, Land
- Tenant pays: Electricity, Gas, Water
Price history
| Date | Event | Price |
|---|---|---|
| 1/10/2024 | Sold | -- |
Source:  MARIS #23025312 Report a problem MARIS #23025312 Report a problem | ||
| 3/4/2021 | Listing removed | -- |
Source: Owner Report a problem | ||
| 3/18/2020 | Listing removed | $899 |
Source: Owner Report a problem | ||
| 3/11/2020 | Listed for rent | $899-7.8% |
Source: Owner Report a problem | ||
| 8/28/2018 | Sold | -- |
Source: MARIS #18022994 Report a problem | ||
| 5/4/2018 | Pending sale | $2,100,000$157/sqft |
Source: Berkshire Hathaway HomeServices Advantage, REALTORS #18022994 Report a problem | ||
| 5/3/2018 | Listed for sale | $2,100,000$157/sqft |
Source: Berkshire Hathaway HomeServices Advantage, REALTORS #18022994 Report a problem | ||
| 4/17/2018 | Pending sale | $2,100,000$157/sqft |
Source: Berkshire Hathaway HomeServices Advantage, REALTORS #18022994 Report a problem | ||
| 4/10/2018 | Listing removed | $975 |
Source: Owner Report a problem | ||
| 4/10/2018 | Listed for sale | $2,100,000$157/sqft |
Source: Berkshire Hathaway HomeServices Advantage, REALTORS #18022994 Report a problem | ||
| 10/1/2017 | Price change | $975+2.6% |
Source: Owner Report a problem | ||
| 5/6/2017 | Listed for rent | $950 |
Source: Owner Report a problem | ||
Public tax history
Tax history is unavailable.
Neighborhood: DeBaliviere Place
Nearby homes
- $--3 bd2 ba-- sqft5590 Pershing Ave #3, Saint Louis, MO 63112Off Market

- $--2 bd2 ba870 sqft5590 Pershing Ave #U8AS753GN, Saint Louis, MO 63112Off Market
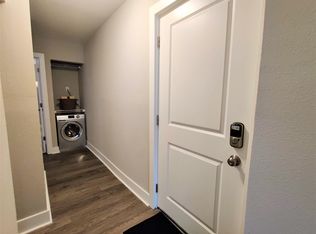
- $--2 bd1 ba870 sqft5590 Pershing Ave APT 24, Saint Louis, MO 63112Off Market

- $--2 bd1 ba870 sqft5590 Pershing Ave APT 33, Saint Louis, MO 63112Off Market
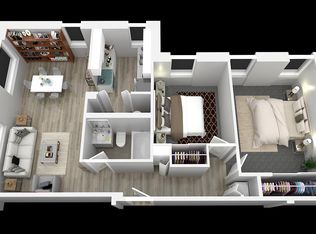
- $--2 bd1 ba870 sqft5590 Pershing Ave APT 14, Saint Louis, MO 63112Off Market
- $--2 bd1 ba741 sqft5590 Pershing Ave APT 31, Saint Louis, MO 63112Off Market
- $--2 bd1 ba870 sqft5590 Pershing Ave APT 23, Saint Louis, MO 63112Off Market
- $--2 bd1 ba764 sqft5590 Pershing Ave APT 22, Saint Louis, MO 63112Off Market
Nearby schools
GreatSchools rating
- NAFord-Ford Br. Elementary Community Ed.Grades: PK-6Distance: 1.3 mi
- NASt. Louis Children's HospitalGrades: K-12Distance: 1.2 mi
- 1/10Sumner High SchoolGrades: 9-12Distance: 2.5 mi
Schools provided by the listing agent
- Elementary: Ford-Ford Br. Elem. Comm. Ed.
- Middle: Langston Middle
- High: Sumner High
Source: MARIS. This data may not be complete. We recommend contacting the local school district to confirm school assignments for this home.
- Missouri
- Saint Louis City
- Saint Louis
- 63112
- DeBaliviere Place
- 5590 Pershing Ave
Nearby cities
Nearby neighborhoods
Nearby zip codes
Other Saint Louis Topics
