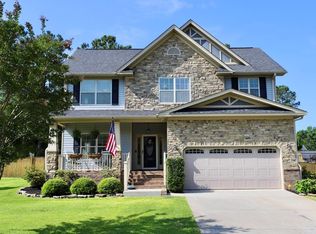
Welcome to this well-maintained corner lot home of nearly 4000 sq. ft. with 4 beds, 3 full baths in the enclave of Pershing Hills just outside the gates of Shaw AFB. Arriving at the home, notice the stately two-story brick and stone facade, lush landscaping, covered front porch and driveway with addtional parking pad. Make your way up the stairs and you are greeted by durable and beautiful bamboo flooring, crisp white trim w/heavy mouldings and freshly painted walls in an on-trend scheme. To the left of the foyer, is the large formal living room. Further down the hall, find yourself in the formal dining room. This space is big enough for the largest family gatherings. The kitchen is perfect for the home chef with massive pantry, copious counter top & cabinet space, gas range w/convection oven, eat-area and room for bar seating; all overlooking the fireside family room w/gas fireplace flanked by built-ins. A large flex room with full bath would make for great home office or for multigenerational living. Head up the sweet staircase, to land at the large loft space w/three well-proportioned secondary bedrooms all with walk-in closets as well as convenient second floor laundry. The palatial primary suite is a real treat with tray ceiling and separate retreat, five piece bath and massive walk-in closet. Outside is a true oasis. Enjoy a covered 12' x 12' patio w/ceiling fan and deck space, large storage shed w/water and electricity and even more deck space, fruiting pear and plum trees and firepit round out this space. Home is a mile from Shaw AFB, 3 miles to Thomas Sumter Academy and 15 minutes to all the shopping and dining conveniences of Sumter.
Sold for $393,000
Zillow last checked:
Listing updated:
Bought with:
Justin D Lee, 434020
Keller Williams Realty Augusta Partners
Source: Hive MLS,MLS#: 98181098 Originating MLS: REALTORS® of Greater Augusta
Originating MLS: REALTORS® of Greater AugustaPrice history
| Date | Event | Price |
|---|---|---|
| 6/18/2024 | Sold | $393,000$102/sqft |
Source:  Hive MLS #98181098 Report a problem Hive MLS #98181098 Report a problem | ||
| 5/18/2024 | Pending sale | $393,000$102/sqft |
Source:  Consolidated MLS #584542 Report a problem Consolidated MLS #584542 Report a problem | ||
| 5/2/2024 | Listed for sale | $393,000+47.2%$102/sqft |
Source:  REALTORS® of Greater Augusta #528570 Report a problem REALTORS® of Greater Augusta #528570 Report a problem | ||
| 2/4/2019 | Sold | $267,000+18.7%$69/sqft |
Source: Public Record Report a problem | ||
| 2/24/2014 | Sold | $224,900$59/sqft |
Source: Public Record Report a problem | ||

Get a cash offer in 3 minutes
Find out how much your home could sell for in as little as 3 minutes with a no-obligation cash offer.
Estimated market value
$408,300
