Skip main navigation
Off market
  • $1,416,300

    5590 S Spyglass Ridge Dr, Suttons Bay, MI 49682

    4beds
    3,212sqft
    Single Family Residence
    Built in 2007
    1.33 Acres Lot
    $1,416,300 Zestimate®
    $441/sqft
    $4,979 Estimated rent

    Home value

    $1,416,300

    $1.16M - $1.76M

    $4,979/mo

    Zestimate® history
    Loading
    Loading...

    Owner options

    List your home for rent

    $4,979/mo

    Rent Zestimate®

    Find your next renter with Zillow Rental Manager. Plus, with online applications, you can quickly screen prospective tenants – for free.

    Learn more

    $4,979/mo

    Rent Zestimate®

    Refinance and save

    $6,814/mo

    Est. payment

    Refinancing to a lower rate could help reduce your monthly payments and save thousands over the life of the loan.

    See today's rates

    $6,814/mo

    Est. payment

    Explore your selling options

    Work with a Zillow partner agent

    Leverage their expertise and Zillow's premium Showcase listings to get your home seen by more buyers.

    Get started

    List with your own agent

    Get your home in front of millions of buyers by listing it on Zillow.

    Learn how to do it

    Sell it yourself

    Take full control of how buyers see your home on Zillow by listing For Sale by Owner (FSBO).

    List your home

    What's special

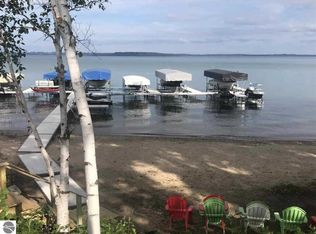
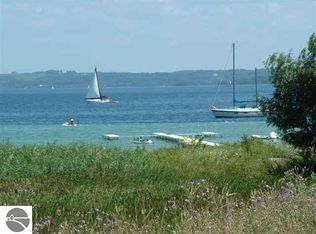
    This is a thoughtfully designed, 3200 SF home designed by award-winning AZD architects of Birmingham. Enjoy quality finishes and tasteful accents throughout including Italian Porcelain, Granite, Stainless Appliances, Custom Cherry Built-ins & large island kitchen. The main floor includes a spacious great room for entertaining, a dramatic floor to ceiling stone fireplace for those winter snowfalls, extensive and attractive wood detail, dramatic windows for abundant light, a main floor master suite and a main floor and second floor laundry. Exterior finishes includes natural stone, hardi-plank siding, a dramatic and inviting entrance, a circular driveway and beautiful, fully-irrigated, gorgeous landscaping. If you like garage space, this is a 3-car plus garage with a rear entry overhead door for easy access and abundant storage cabinets. This home also features 400 amp electric, compressor, back-up generator, and so much more. The lower level is partially finished and features 9 foot ceilings, large windows, and a walk-out. Finish it just the way you like! Energy efficient dual zones help with energy costs and with convertible fireplaces you can burn wood or enjoy the ease of natural gas. This home is situated on a private cul-de-sac in a Leelanau County's Premier Waterfront Development Bayview Pines. Voted first place for Best Development in the Parade of Homes it's really something to see with 1400 feet of shared waterfront, a community building, beautiful entrance with stone entry buildings, 300 feet of dock, boat hoist privileges for all owners, (no waiting list or rotation), 60 acres of open space, walking trails, foot bridge, cabanas, beach-side firepit and more. This is a development of friendly neighbors and well-cared for homes in a wonderful 'woods and water' natural environment. This quality home is ideally situated halfway between Traverse City and Suttons Bay off of M-22. A very quality, well-priced home looking forward to it's new owner!

    This property is off market, which means it's not currently listed for sale or rent on Zillow. This may be different from what's available on other websites or public sources.
    Zillow last checked:

    Listing updated:

    Listed by:

    Beth Burrelsman Cell:231-883-2015,

    Keller Williams Northern Michigan 231-947-8200

    Bought with:

    Jim Wright

    Coldwell Banker Schmidt-522

    Source: NGLRMLS,MLS#: 1775816MLS Logo

    Facts & features

    Interior

    Bedrooms & bathrooms
    • Bedrooms: 4
    • Bathrooms: 4
    • Full bathrooms: 2
    • 3/4 bathrooms: 1
    • 1/2 bathrooms: 1
    • Main level bathrooms: 2
    • Main level bedrooms: 1
    Primary bedroom
    • Level: Main
    • Area: 240
    • Dimensions: 16 x 15
    Bedroom 2
    • Level: Upper
    • Area: 189
    • Dimensions: 13.5 x 14
    Bedroom 3
    • Level: Upper
    • Area: 130
    • Dimensions: 13 x 10
    Primary bathroom
    • Features: Private
    Dining room
    • Level: Main
    • Area: 120
    • Dimensions: 15 x 8
    Family room
    • Level: Upper
    • Area: 352
    • Dimensions: 32 x 11
    Kitchen
    • Level: Main
    • Area: 255
    • Dimensions: 15 x 17
    Living room
    • Level: Main
    • Area: 391
    • Dimensions: 23 x 17
    Heating
    • Forced Air, Natural Gas, Fireplace(s)
    Cooling
    • Central Air, Zoned
    Appliances
    • Included: Refrigerator, Oven/Range, Disposal, Dishwasher, Microwave, Water Softener Owned, Humidifier
    Features
    • Bookcases, Entrance Foyer, Walk-In Closet(s), Pantry, Granite Counters, Kitchen Island, Mud Room, Cable TV, High Speed Internet, WiFi
    • Flooring: Carpet, Tile
    • Basement: Full,Walk-Out Access,Daylight,Egress Windows
    • Has fireplace: Yes
    • Fireplace features: Gas
    Interior area
    • Total structure area: 3,212
    • Total interior livable area: 3,212 sqft
    • Finished area above ground: 3,212
    • Finished area below ground: 0

    Property

    Parking
    • Total spaces: 3
    • Parking features: Attached, Garage Door Opener, Asphalt, Circular Driveway
    • Attached garage spaces: 3
    Accessibility
    • Accessibility features: Main Floor Access, Covered Entrance
    Features
    • Levels: One and One Half
    • Stories: 1
    • Patio & porch: Deck, Covered
    • Exterior features: Sidewalk
    • Has view: Yes
    • View description: Bay, Countryside View
    • Has water view: Yes
    • Water view: Bay
    • Waterfront features: All Sports, Vegetation to Water Edge
    • Body of water: West Bay
    • Frontage length: 1400
    Lot
    • Size: 1.33 Acres
    • Features: Wooded-Hardwoods, Other
    Details
    • Additional structures: None
    • Parcel number: 4500118102200
    • Zoning description: Residential,Other
    • Other equipment: Dish TV

    Construction

    Type & style
    • Home type: SingleFamily
    • Architectural style: Contemporary
    • Property subtype: Single Family Residence
    Materials
    • Frame, Stone, Cement Siding
    • Foundation: Poured Concrete
    • Roof: Asphalt
    Condition
    • New construction: No
    • Year built: 2007

    Utilities & green energy

    • Sewer: Private Sewer
    • Water: Private
    Green energy
    • Energy efficient items: Thermostat

    Community & neighborhood

    Community
    • Community features: Community Dock
    Location
    • Region: Suttons Bay
    • Subdivision: Bayview Pines

    HOA & financial

    HOA
    • Services included: Snow Removal, Maintenance Grounds, Other

    Other

    Other facts
    • Listing agreement: Exclusive Right Sell
    • Price range: $483.5K - $1.4M
    • Listing terms: Conventional,Cash,1031 Exchange
    • Ownership type: Private Owner

    Price history

    DateEventPrice
    3/21/2014Sold$483,500$151/sqft
    Source: NGLRMLS #1775816 Report a problem

    Public tax history

    Tax history is unavailable.

    Neighborhood: 49682

    Nearby schools

    GreatSchools rating
    Schools provided by the listing agent
    • District: Suttons Bay Public Schools

    Source: NGLRMLS. This data may not be complete. We recommend contacting the local school district to confirm school assignments for this home.

    Get pre-qualified for a loan
    At Zillow Home Loans, we can pre-qualify you in as little as 5 minutes with no impact to your credit score.

    An equal housing lender. NMLS #10287.

    Sell for more on Zillow
    Get a Zillow Showcase℠ listing at no additional cost and you could sell for .
    $1,416,300
    2% more
    +$28,326
    With Zillow Showcase(estimated)
    $1,444,626