Skip main navigation
Off market
  • $347,400

    5590 Shooting Star Ct, Milton, FL 32583

    4beds
    1,825sqft
    SingleFamily
    Built in 2015
    0.47 Acres Lot
    $347,400 Zestimate®
    $190/sqft
    $2,071 Estimated rent

    Home value

    $347,400

    $316,000 - $379,000

    $2,071/mo

    Zestimate® history
    Loading
    Loading...

    Owner options

    List your home for rent

    $2,071/mo

    Rent Zestimate®

    Find your next renter with Zillow Rental Manager. Plus, with online applications, you can quickly screen prospective tenants – for free.

    Learn more

    $2,071/mo

    Rent Zestimate®

    Refinance and save

    $2,244/mo

    Est. payment

    Refinancing to a lower rate could help reduce your monthly payments and save thousands over the life of the loan.

    See today's rates

    $2,244/mo

    Est. payment

    Explore your selling options

    Work with a Zillow partner agent

    Leverage their expertise and Zillow's premium Showcase listings to get your home seen by more buyers.

    Get started

    List with your own agent

    Get your home in front of millions of buyers by listing it on Zillow.

    Learn how to do it

    Sell it yourself

    Take full control of how buyers see your home on Zillow by listing For Sale by Owner (FSBO).

    List your home

    What's special

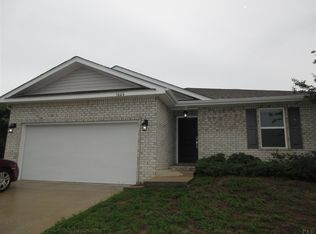
    Better than NEW and priced to sell. Welcome to your NEW HOME!!! This gorgeous all brick home sits in a cul-de-sac on an 1/2 acre lot. One of kind and in this neighborhood Turn Key ready or should i say Smart Technology NEST Keypad entry. This smart home Vivant System is setup to control the security, temperature and much more. As you walk thru the front door into the spacious foyer you enter into a Open floorplan with large Chef's kitchen, island with bar, breakfast nook and all stainless steel appliances. Opens to the family room and perfect for entertaining or family gatherings. 3 Large bedrooms with full bath, laundry room and 2 car garage. Master suite is perfect high boxed ceilings with master bath and large walk in closet. The Backyard has a wonderful playground, dog kennel area and seperate garden where their are fruit trees and blackberries growing. Also wonderful Immature Jasmine and azaleas are all planted and started to bloom. All I can say is Hurry won't last, close to interstatem shopping, airport, hospitals and bases. Call NOW!!!

    This property is off market, which means it's not currently listed for sale or rent on Zillow. This may be different from what's available on other websites or public sources.
    Facts & features

    Interior

    Bedrooms & bathrooms
    • Bedrooms: 4
    • Bathrooms: 2
    • Full bathrooms: 2
    Heating
    • Forced air, Heat pump, Electric
    Cooling
    • Central
    Appliances
    • Included: Dishwasher, Garbage disposal, Refrigerator
    • Laundry: Inside, W/D Hookups
    Features
    • Ceiling Fan(s), Walk-In Closet(s), High Ceilings, High Speed Internet, Cathedral Ceiling(s), Storage, Tray Ceiling(s), Office/Study, BASEBOARDS, BOXED CEILINGS, GYM/WORKOUT ROOM
    • Flooring: Tile, Carpet
    • Doors: Insulated Doors
    • Windows: Double Pane Windows, Blinds, Shutters
    • Attic: Pull Down Stairs
    Interior area
    • Total interior livable area: 1,825 sqft

    Property

    Parking
    • Total spaces: 2
    • Parking features: Garage - Attached
    Features
    • Patio & porch: Patio, Porch, Covered
    • Exterior features: Brick
    • Fencing: Chain Link, Privacy, Full, Back Yard
    Lot
    • Size: 0.47 Acres
    • Features: Cul-de-Sac, Interior Lot
    Details
    • Parcel number: 301N28040100B000140
    • Zoning description: Res Single
    • Other equipment: Intercom

    Construction

    Type & style
    • Home type: SingleFamily
    • Architectural style: Craftsman
    Condition
    • Resale
    • Year built: 2015

    Utilities & green energy

    • Sewer: Public Sewer
    • Water: Public
    • Utilities for property: Cable Available, Underground Utilities
    Green energy
    • Energy efficient items: Insulation, Heat Pump, INSULATED WALLS, RIDGE VENT

    Community & neighborhood

    Security
    • Security features: Security System, Smoke Detector(s)
    Community
    • Community features: Fitness Center
    Location
    • Region: Milton

    HOA & financial

    HOA
    • Has HOA: Yes
    • HOA fee: $16 monthly

    Other

    Other facts
    • Sewer: Public Sewer
    • WaterSource: Public
    • Flooring: Carpet, Tile, Travertine
    • RoadSurfaceType: Paved
    • Appliances: Dishwasher, Refrigerator, Disposal, Electric Cooktop, Self Cleaning Oven, Built In Microwave
    • AssociationYN: true
    • InteriorFeatures: Ceiling Fan(s), Walk-In Closet(s), High Ceilings, High Speed Internet, Cathedral Ceiling(s), Storage, Tray Ceiling(s), Office/Study, BASEBOARDS, BOXED CEILINGS, GYM/WORKOUT ROOM
    • Roof: Shingle
    • GarageYN: true
    • AttachedGarageYN: true
    • HeatingYN: true
    • Utilities: Cable Available, Underground Utilities
    • CoolingYN: true
    • PatioAndPorchFeatures: Patio, Porch, Covered
    • FoundationDetails: Slab
    • ConstructionMaterials: Frame, Brick, Brick Veneer
    • WindowFeatures: Double Pane Windows, Blinds, Shutters
    • Heating: Heat Pump, Central
    • LotFeatures: Cul-de-Sac, Interior Lot
    • GreenEnergyEfficient: Insulation, Heat Pump, INSULATED WALLS, RIDGE VENT
    • ArchitecturalStyle: Craftsman
    • PetsAllowed: Yes
    • Fencing: Chain Link, Privacy, Full, Back Yard
    • CoveredSpaces: 2
    • DoorFeatures: Insulated Doors
    • Cooling: Central Air, Ceiling Fan(s)
    • SecurityFeatures: Security System, Smoke Detector(s)
    • OtherEquipment: Intercom
    • ParkingFeatures: Garage Door Opener, 2 Car Garage
    • Attic: Pull Down Stairs
    • RoomKitchenFeatures: Granite Counters, Kitchen Island, Pantry
    • RoomBedroom2Level: First
    • RoomMasterBedroomLevel: First
    • RoomDiningRoomLevel: First
    • RoomMasterBedroomFeatures: Ceiling Fan(s), Walk-In Closet(s), Cathedral Ceiling(s), Master Downstairs, SPLIT, BOXED CEILINGS
    • RoomMasterBathroomFeatures: Double Vanity, Soaking Tub, Tile
    • RoomDiningRoomFeatures: Eat-in Kitchen, Kitchen/Dining Combo, BREAKFAST ROOM/NOOK
    • RoomBedroom1Level: First
    • LaundryFeatures: Inside, W/D Hookups
    • ExteriorFeatures: Rain Gutters, Sprinkler
    • PropertyCondition: Resale
    • ZoningDescription: Res Single
    • MlsStatus: Active
    • Road surface type: Paved

    Price history

    DateEventPrice
    8/19/2020Listing removed$224,900$123/sqft
    Source: EXP Realty, LLC #577212 Report a problem
    8/16/2020Listed for sale$224,900+37.8%$123/sqft
    Source: EXP Realty, LLC #577212 Report a problem
    12/1/2015Sold$163,185$89/sqft
    Source: Navarre Area BOR #725531 Report a problem

    Public tax history

    YearProperty taxesTax assessment
    2015$169 $11,050

    Find assessor info on the county website

    Neighborhood: 32583

    Nearby schools

    GreatSchools rating
    Schools provided by the listing agent
    • Elementary: Bennett C Russell
    • Middle: Avalon
    • High: Milton

    Source: The MLS. This data may not be complete. We recommend contacting the local school district to confirm school assignments for this home.

    Get pre-qualified for a loan
    At Zillow Home Loans, we can pre-qualify you in as little as 5 minutes with no impact to your credit score.

    An equal housing lender. NMLS #10287.

    Sell for more on Zillow
    Get a Zillow Showcase℠ listing at no additional cost and you could sell for .
    $347,400
    2% more
    +$6,948
    With Zillow Showcase(estimated)
    $354,348