Tucked away on a peaceful cul-de-sac in Hathaway Pines, this single-level residence offers the perfect blend of comfort, convenience, and mountain charmideally suited for full-time living. Set on nearly a half-acre below the heavy snow line, the property enjoys a serene setting with naturalized landscaping, Japanese maples, and a level paved driveway for effortless year-round access. Step inside to find a warm and inviting living area with vaulted pine ceilings, skylights that bathe the room in natural light, and seamless flow into the dining and kitchen spaces. The spacious kitchen features granite counters, a wet bar for entertaining, a bright garden window, and plenty of storage. From there, extend your living outdoors with both a welcoming covered front porch and an expansive covered rear deck perfect for gatherings or quiet relaxation in every season. The Primary Suite is a true haven, complete with a generous walk-in closet and a well-appointed bath. Two additional bedrooms, a second full bath, and a large laundry room with abundant cabinets and a folding counter make everyday living effortless. Central heat and air conditioning provide comfort year-round. Practicality meets possibility with an oversized two-car garage plus a remarkable 768-square-foot shop, filled with natural light from multiple skylights and offering space for projects, hobbies, or additional vehicle storage. Between the shop and garage, you can easily park five vehicles, with even more room on the paved driveway for a motorhome, ski boat, or fishing boat. Additional features include a 24KW Generac generator, a 50-amp RV hookup with dump station, and thoughtfully irrigated, easy-care landscaping. All this comes with the convenience of being just minutes from the charming town of Murphys, known for its boutique shops, wine tasting, and dining. Outdoor adventures abound nearby: Bear Valley Mountain Resort is only 45 minutes away for skiing and snowboarding, while New Melones Reservoir is a quick drive for boating, fishing, and summer fun. A rare combination of setting, space, and amenities, this home checks all the boxes for those seeking both comfort and lifestyle in the Sierra foothills.
Closed
$475,000
5590 Silver Saddle Ct, Hathaway Pines, CA 95233
3beds
1,931sqft
Single Family Residence
Built in 1991
0.48 Acres Lot
$485,200 Zestimate®
$246/sqft
$2,736 Estimated rent
Home value
$485,200
$417,000 - $568,000
$2,736/mo
Zestimate® history
Owner options
List your home for rent
$2,736/mo
Rent Zestimate®
Find your next renter with Zillow Rental Manager. Plus, with online applications, you can quickly screen prospective tenants – for free.
$2,736/mo
Rent Zestimate®
Refinance and save
$3,146/mo
Est. payment
Refinancing to a lower rate could help reduce your monthly payments and save thousands over the life of the loan.
$3,146/mo
Est. payment
Explore your selling options
Work with a Zillow partner agent
Leverage their expertise and Zillow's premium Showcase listings to get your home seen by more buyers.
Get startedList with your own agent
Get your home in front of millions of buyers by listing it on Zillow.
Learn how to do itSell it yourself
Take full control of how buyers see your home on Zillow by listing For Sale by Owner (FSBO).
List your homeWhat's special
Zillow last checked:
Listing updated:
Listed by:
Heidi Ward DRE #00785043 209-470-4800,
Corcoran Icon Properties
Bought with:
Nathan McGuire, DRE #01704816
Alex Sohal Real Estate
Source: MetroList Services of CA,MLS#: 225600918Originating MLS: MetroList Services, Inc.
Facts & features
Interior
Bedrooms & bathrooms
- Bedrooms: 3
- Bathrooms: 2
- Full bathrooms: 2
Primary bedroom
- Features: Walk-In Closet
Primary bathroom
- Features: Shower Stall(s)
Kitchen
- Features: Pantry Closet, Granite Counters
Heating
- Wood Stove, Central
Cooling
- Central Air, Ceiling Fan(s), Attic Fan
Appliances
- Included: Dishwasher, Disposal, Free-Standing Gas Range, Free-Standing Refrigerator, Range Hood
- Laundry: Sink, Inside Room
Features
- Flooring: Tile, Vinyl, Carpet
- Number of fireplaces: 1
Interior area
- Total structure area: 0
- Total interior livable area: 1,931 sqft
Property
Parking
- Total spaces: 5
- Parking features: Garage Faces Front, Guest, Interior Access, RV Possible, Uncovered Parking Spaces 2+, Garage Door Opener, Level Driveway/Sidewalks
- Garage spaces: 5
- Has uncovered spaces: Yes
Features
- Fencing: Fenced
Lot
- Size: 0.48 Acres
- Features: Landscape Front, Cul-De-Sac
- Topography: Level,Level
Details
- Additional structures: Second Garage, Shed(s), Workshop, Outbuilding
- Parcel number: 030041003000
- Zoning: R1-Single Family
- Special conditions: Standard
Construction
Type & style
- Home type: SingleFamily
- Architectural style: Ranch,Contemporary
- Property subtype: Single Family Residence
Materials
- Wood Siding
- Foundation: Concrete Perimeter
- Roof: Composition
Condition
- Year built: 1991
Utilities & green energy
- Sewer: Septic System
- Water: Public
Community & HOA
Community
- Subdivision: Sunrise Estates
Location
- Region: Hathaway Pines
Financial & listing details
- Price per square foot: $246/sqft
- Tax assessed value: $369,789
- Price range: $475K - $475K
- Date on market: 9/20/2026
Price history
| Date | Event | Price |
|---|---|---|
| 3/6/2026 | Sold | $475,000-4.8%$246/sqft |
Source: MetroList Services of CA #225600918 Report a problem | ||
| 2/4/2026 | Pending sale | $499,000$258/sqft |
Source: MetroList Services of CA #225600918 Report a problem | ||
| 2/3/2026 | Price change | $499,000-13.2%$258/sqft |
Source: MetroList Services of CA #225600918 Report a problem | ||
| 9/26/2025 | Listed for sale | $575,000$298/sqft |
Source: CCARMLS #202501583 Report a problem | ||
| 9/26/2025 | Pending sale | $575,000$298/sqft |
Source: CCARMLS #202501583 Report a problem | ||
| 8/31/2025 | Listed for sale | $575,000+76.9%$298/sqft |
Source: CCARMLS #202501583 Report a problem | ||
| 10/31/2018 | Sold | $325,000$168/sqft |
Source: Public Record Report a problem | ||
Public tax history
| Year | Property taxes | Tax assessment |
|---|---|---|
| 2026 | -- | $369,789 +2% |
| 2025 | $4,462 +1% | $362,539 +2% |
| 2024 | $4,418 +1.9% | $355,431 +2% |
| 2023 | $4,335 +5% | $348,463 +2% |
| 2022 | $4,127 +0.5% | $341,632 +2% |
| 2021 | $4,107 +1.2% | $334,934 +1% |
| 2020 | $4,060 +15.5% | $331,500 +18.4% |
| 2019 | $3,515 +7.1% | $280,000 |
| 2018 | $3,282 | $280,000 +11.6% |
| 2017 | -- | $251,000 +18.4% |
| 2016 | -- | $212,000 |
| 2015 | -- | $212,000 |
| 2014 | -- | $212,000 +4.4% |
| 2013 | -- | $203,000 -31.7% |
| 2012 | -- | $297,024 +2% |
| 2011 | -- | $291,201 +0.8% |
| 2010 | -- | $289,025 -0.2% |
| 2009 | -- | $289,712 +2% |
| 2008 | -- | $284,033 +2% |
| 2007 | -- | $278,465 +2% |
| 2006 | -- | $273,006 +6% |
| 2003 | -- | $257,598 +2% |
| 2002 | -- | $252,548 +2% |
| 2001 | -- | $247,597 |
Find assessor info on the county website
Neighborhood: Hathaway Pines
Nearby homes
- $375,0003 bd3 ba1.9k sqft5612 Silver Saddle Ct, Hathaway Pines, CA 95233Sold
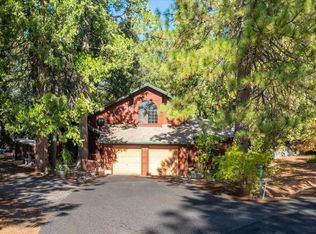
- $479,9003 bd2 ba1.8k sqft5564 Silver Saddle Ct, Hathaway Pines, CA 95233Off Market
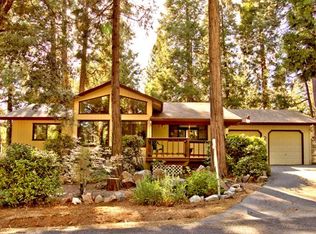
- $319,5003 bd2 ba1.6k sqft5483 E Highway 4, Hathaway Pines, CA 95233Off Market
- $550,0003 bd3 ba1.9k sqft5575 Silver Saddle Ct, Hathaway Pines, CA 95233Sold
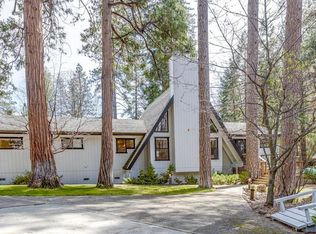
- $408,0003 bd2 ba2k sqft5597 Silver Saddle Ct, Hathaway Pines, CA 95233Off Market
- $1,083,100-- bd8 ba10k sqft5519 E Highway 4, Hathaway Pines, CA 95233Off Market
- $171,9944 bd1 ba1.6k sqft5449 Highway 4, Hathaway Pines, CA 95233Off Market
- $523,800-- bd-- ba2.1k sqft5634 Silver Saddle Ct, Hathaway Pines, CA 95233Off Market
Nearby schools
GreatSchools rating
- 7/10Hazel Fischer Elementary SchoolGrades: K-5Distance: 5.4 mi
- 7/10Avery Middle SchoolGrades: 6-8Distance: 1 mi
- 7/10Bret Harte Union High SchoolGrades: 9-12Distance: 12.6 mi


Get pre-qualified for a loan
At Zillow Home Loans, we can pre-qualify you in as little as 5 minutes with no impact to your credit score.An equal housing lender. NMLS #10287.
- California
- Calaveras County
- Murphys
- 95233
- Hathaway Pines
- 5590 Silver Saddle Ct
