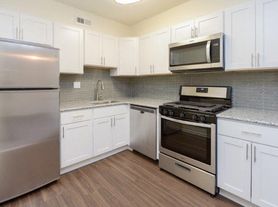
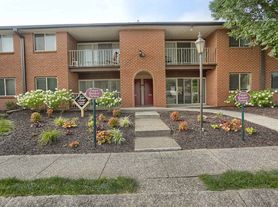
FOR RENT! Welcome to 5590 Twilight dr. in Harrisburg! This expansive 3 bedroom, 3 bath rental offers luxury and comfort without giving up style and easy living with HOA that will handle grass and snow. Enjoy the lovely open first floor concept, cathedral ceilings, open kitchen with luminous living room and formal dining room. Relax and unwind in the sunroom that leads to the harmonious backyard, perfect for your summer dinners. The second floor features an open below space, the master suite with master bath and walk-in closet space. The two additional bedrooms and second full bath are also on this floor. The full basement can be used as storage, and the two generous garage spaces will secure your cars against snow and rain. Close to all the major routes, groceries, restaurants and shoppes, this rental is Available now. Minimum term 12 months, no pets, tenant pays all utilities except HOA. Credit score 700+, No section 8. Contact listing agent to apply today.
Townhouse for rent
Accepts Zillow applications
$2,495/moFees may apply
5590 Twilight Dr, Harrisburg, PA 17111
3beds
1,962sqft
Price may not include required fees and charges. Learn more|
Townhouse
Available now
No pets
Air conditioner, central air, electric
In unit laundry
2 Attached garage spaces parking
Central, electric, forced air, natural gas
What's special
Harmonious backyardOpen first floor conceptTwo generous garage spacesFormal dining roomCathedral ceilingsOpen kitchen
- 4 days |
- -- |
- -- |
Zillow last checked:
Listing updated:
Travel times
Facts & features
Interior
Bedrooms & bathrooms
- Bedrooms: 3
- Bathrooms: 3
- Full bathrooms: 2
- 1/2 bathrooms: 1
Rooms
- Room types: Bedroom 2, Bedroom 3, Dining Room, Full Bath, Half Bath, Kitchen, Laundry, Living Room, Loft, Primary Bathroom, Primary Bedroom
Heating
- Central, Electric, Forced Air, Natural Gas
Cooling
- Air Conditioner, Central Air, Electric
Appliances
- Included: Electric Water Heater
- Laundry: In Unit, Laundry Room, Main Level
Features
- Cathedral Ceiling(s), Dry Wall, Walk In Closet
- Flooring: Carpet, Hardwood, Laminate
- Has basement: Yes
- Has fireplace: Yes
Interior area
- Total interior livable area: 1,962 sqft
Property
Parking
- Total spaces: 2
- Parking features: Attached, Driveway, Garage, Open
- Has attached garage: Yes
- Has uncovered spaces: Yes
- Details: Contact manager
Features
- Exterior features: Lighting
- Pool features: Contact manager
Lot
- Features: Cul-De-Sac
Details
- Additional structures: Garage(s)
Construction
Type & style
- Home type: Townhouse
- Architectural style: Traditional
- Property subtype: Townhouse
Materials
- Roof: Composition
Condition
- Year built: 2006
Building
Management
- Pets allowed: No
Community & HOA
Community
- Features: Street Lights
HOA
- Amenities included: Laundry, Parking
Location
- Region: Harrisburg
Financial & listing details
- Lease term: Contact For Details
Price history
| Date | Event | Price |
|---|---|---|
| 7/28/2026 | Listed for rent | $2,495+78.2%$1/sqft |
Source: Bright MLS #PADA2062206 Report a problem | ||
| 6/14/2024 | Sold | $314,000$160/sqft |
Source:  Bright MLS #PADA2032096 Report a problem Bright MLS #PADA2032096 Report a problem | ||
| 5/25/2024 | Pending sale | $314,000$160/sqft |
Source: Bright MLS #PADA2032096 Report a problem | ||
| 5/10/2024 | Price change | $314,000-1.5%$160/sqft |
Source: Bright MLS #PADA2032096 Report a problem | ||
| 5/5/2024 | Pending sale | $318,900$163/sqft |
Source: Bright MLS #PADA2032096 Report a problem | ||
| 4/25/2024 | Price change | $318,900-1.8%$163/sqft |
Source: Bright MLS #PADA2032096 Report a problem | ||
| 4/20/2024 | Listed for sale | $324,900+56.2%$166/sqft |
Source: Bright MLS #PADA2032096 Report a problem | ||
| 3/7/2018 | Listing removed | $208,000$106/sqft |
Source: RE/MAX REALTY PROFESSIONALS INC #1000162260 Report a problem | ||
| 3/1/2018 | Pending sale | $208,000$106/sqft |
Source: RE/MAX REALTY PROFESSIONALS INC #1000162260 Report a problem | ||
| 2/19/2018 | Listed for sale | $208,000$106/sqft |
Source: Re/Max Realty Professionals #1000162260 Report a problem | ||
| 4/14/2015 | Listing removed | $1,400$1/sqft |
Source: Heavy Lifting Property Report a problem | ||
| 1/27/2015 | Listed for rent | $1,400$1/sqft |
Source: Zillow Rental Network Report a problem | ||
Neighborhood: 17111
Nearby schools
GreatSchools rating
- 4/10South Side El SchoolGrades: K-5Distance: 1 mi
- 4/10Central Dauphin East Middle SchoolGrades: 6-8Distance: 0.3 mi
- 2/10Central Dauphin East Senior High SchoolGrades: 9-12Distance: 0.5 mi