Under Construction. The front porch opens into the main entryway which is embraced by a tall tray ceiling. French doors open into the home office which overlooks the front yard. A private guest suite is down the hall and features a linen closet, full bathroom and large walk-in closet. As you enter the kitchen you are greeted by the island with built-in seating and a large corner pantry. The dining area connects the space to the family room which boasts a wall of windows overlooking the backyard covered lanai. The primary bedroom is off the main living space and offers ample natural light from its wall of windows. Double doors lead into the bathroom which features dual vanities, a freestanding tub, linen closet, glass enclosed shower, and two walk-in closets. Two additional secondary bedrooms with ample storage complete the space. The laundry room is located off the kitchen. The drop zone leads to the three-car garage.
Pending
Price cut: $42K (6/26)
$599,900
5590 VIBRANT VINE DRIVE, WIMAUMA, FL 33598
4beds
2,749sqft
:
Get pre-qualified$4,154/mo
Single Family Residence
Built in 2026
4,079 Square Feet Lot
$-- Zestimate®
$218/sqft
$123/mo HOA
What's special
Large corner pantryFront porchBackyard covered lanai
- 27 days |
- 94 |
- 2 |
Likely to sell faster than
Zillow last checked:
Listing updated:
Listed by:
Toby Jones 800-247-3779,
PERRY HOMES 800-247-3779
Source: Stellar MLS,MLS#: TB8527095 Originating MLS: Suncoast Tampa
Originating MLS: Suncoast Tampa
Facts & features
Interior
Bedrooms & bathrooms
- Bedrooms: 4
- Bathrooms: 3
- Full bathrooms: 3
Primary bedroom
- Features: Walk-In Closet(s)
- Level: First
- Area: 308 Square Feet
- Dimensions: 22x14
Bedroom 2
- Features: Walk-In Closet(s)
- Level: First
- Area: 132 Square Feet
- Dimensions: 11x12
Bedroom 3
- Features: Walk-In Closet(s)
- Level: First
- Area: 143 Square Feet
- Dimensions: 13x11
Bedroom 4
- Features: Walk-In Closet(s)
- Level: First
- Area: 132 Square Feet
- Dimensions: 11x12
Dining room
- Features: No Closet
- Level: First
- Area: 171 Square Feet
- Dimensions: 19x9
Great room
- Features: No Closet
- Level: First
- Area: 336 Square Feet
- Dimensions: 21x16
Kitchen
- Features: No Closet
- Level: First
- Area: 100 Square Feet
- Dimensions: 10x10
Heating
- Electric
Cooling
- Central Air
Appliances
- Included: Oven, Dishwasher, Disposal, Microwave
- Laundry: Washer Hookup
Features
- Ceiling Fan(s), Smart Home, Thermostat, Vaulted Ceiling(s)
- Flooring: Carpet, Engineered Hardwood
- Has fireplace: Yes
- Fireplace features: Decorative
Interior area
- Total structure area: 2,749
- Total interior livable area: 2,749 sqft
Video & virtual tour
Property
Parking
- Total spaces: 3
- Parking features: Garage - Attached
- Attached garage spaces: 3
Features
- Levels: One
- Stories: 1
- Exterior features: Other
Lot
- Size: 4,079 Square Feet
Details
- Parcel number: 0795000001
- Zoning: RESID
- Special conditions: None
Construction
Type & style
- Home type: SingleFamily
- Property subtype: Single Family Residence
Materials
- Concrete
- Foundation: Slab
- Roof: Shingle
Condition
- Under Construction
- New construction: Yes
- Year built: 2026
Details
- Builder model: 2749
- Builder name: PERRY HOMES
Utilities & green energy
- Sewer: Public Sewer
- Water: Public
- Utilities for property: Cable Available, Electricity Available
Community & HOA
Community
- Pet fee: $0 monthly
- Subdivision: BERRY BAY
HOA
- Has HOA: Yes
- HOA fee: $123 monthly
- HOA name: Shamil Porto
- HOA phone: 813-285-2770
- Second HOA name: Inframark
Location
- Region: Wimauma
Financial & listing details
- Price per square foot: $218/sqft
- Annual tax amount: $4,200
- Date on market: 7/9/2026
- Cumulative days on market: 26 days
- Listing terms: Cash,Conventional,FHA,VA Loan
- Ownership: Fee Simple
- Total actual rent: 0
- Electric utility on property: Yes
- Road surface type: Asphalt
Estimated market value
Not available
Estimated sales range
Not available
Not available
Price history
| Date | Event | Price |
|---|---|---|
| 7/23/2026 | Pending sale | $599,900$218/sqft |
Source:  Stellar MLS #TB8527095 Report a problem Stellar MLS #TB8527095 Report a problem | ||
| 6/26/2026 | Price change | $599,900-6.5%$218/sqft |
Source:  Perry Homes Report a problem Perry Homes Report a problem | ||
| 6/23/2026 | Price change | $641,900+7%$234/sqft |
Source: Perry Homes Report a problem | ||
| 5/13/2026 | Price change | $599,900-4%$218/sqft |
Source: Perry Homes Report a problem | ||
| 4/28/2026 | Price change | $624,900-3.8%$227/sqft |
Source: Perry Homes Report a problem | ||
| 4/15/2026 | Price change | $649,900-3.7%$236/sqft |
Source: Perry Homes Report a problem | ||
| 3/17/2026 | Price change | $674,900-1.7%$246/sqft |
Source: Perry Homes Report a problem | ||
| 3/10/2026 | Price change | $686,900+0.1%$250/sqft |
Source: Perry Homes Report a problem | ||
| 3/5/2026 | Price change | $685,900-2%$250/sqft |
Source: Perry Homes Report a problem | ||
| 3/3/2026 | Listed for sale | $699,900$255/sqft |
Source: Perry Homes Report a problem | ||
Public tax history
Tax history is unavailable.
Monthly payment
Est. payment
Payment breakdown
Explore the cost of this home by adjusting the details. Changes won't be saved.Climate risks
Neighborhood: 33598
Nearby schools
GreatSchools rating
- 1/10Wimauma Elementary SchoolGrades: PK-5Distance: 2.7 mi
- 2/10Shields Middle SchoolGrades: 6-8Distance: 5.4 mi
- NAAmi Kids YesGrades: 6-12Distance: 1.4 mi
- $724,9004 bd3 ba2.9k sqft5591 Vibrant Vine Dr, Wimauma, FL 33598New Construction

- $659,9004 bd3 ba2.9k sqft5575 Vibrant Vine Dr, Wimauma, FL 33598New Construction
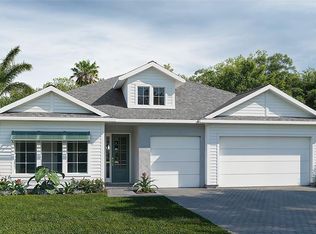
- $744,9004 bd5 ba3k sqft5589 Vibrant Vine Dr, Wimauma, FL 33598New Construction

- $764,9004 bd5 ba3.5k sqft5571 Vibrant Vine Dr, Wimauma, FL 33598New Construction
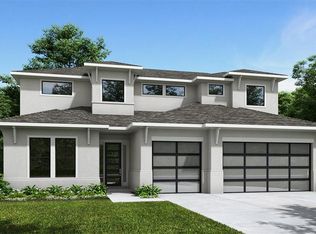
- $599,9004 bd3 ba2.7k sqft5583 Vibrant Vine Dr, Wimauma, FL 33598New Construction
- $749,9004 bd3 ba2.9k sqft5569 Vibrant Vine Dr, Wimauma, FL 33598New Construction
- from $651,9004 bd3 ba2.5k sqft2546F Plan, Reserve at Berry Bay 60', Wimauma, FL 33598New Construction
- from $693,9004 bd3 ba2.9k sqft2929F Plan, Reserve at Berry Bay 60', Wimauma, FL 33598New Construction
A local agent can set up tours, give advice and negotiate with sellers.
A local lender can help you make sure your offer is ready when you are.
Similar homes
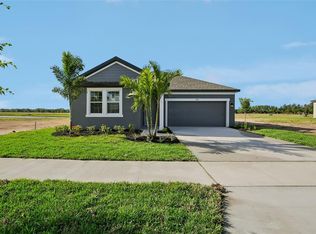
- $399,9904 bd3 ba2.2k sqft5935 FRESH FLORA DRIVE, WIMAUMA, FL 33598New Construction
 Stellar MLS
 - $331,9904 bd2 ba1.6k sqft5290 BERRY BAY AVENUE, WIMAUMA, FL 33598New Construction
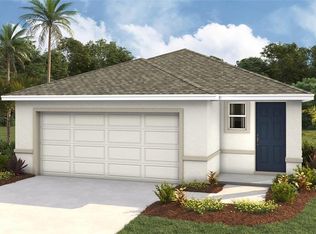 MLS ID #TB8534953, Jodi Smenda, D R HORTON REALTY OF TAMPA LLC. Stellar MLS
 - $618,5704 bd3 ba3k sqft13630 BROOKSIDE HAVEN STREET, RIVERVIEW, FL 33578New Construction
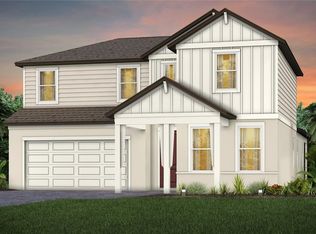 MLS ID #TB8527122, Jacque Gendron, PULTE REALTY OF WEST FLORIDA LLC. Stellar MLS
 - $567,7504 bd3 ba3k sqft13816 SUNLIGHT MEADOW DRIVE, RIVERVIEW, FL 33578New Construction
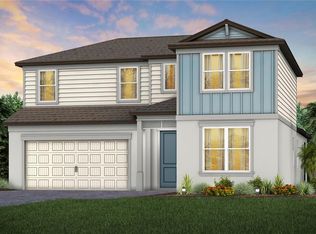 Stellar MLS
 - $628,0755 bd4 ba3.4k sqft16407 LILLY ELANIE WAY, BRADENTON, FL 34212New ConstructionStellar MLS
- $594,6103 bd3 ba2.7k sqft9738 AUTUMN RIDGE AVENUE, RIVERVIEW, FL 33578New ConstructionStellar MLS
- $549,9994 bd4 ba2.6k sqft13333 STABLE PLACE, PARRISH, FL 34219New ConstructionStellar MLS
- $478,7005 bd3 ba2.5k sqft9740 CRESCENT MOON DRIVE, RIVERVIEW, FL 33578New ConstructionStellar MLS
- $565,8403 bd3 ba2.6k sqft17056 CANARY TRAIL, PARRISH, FL 34219New ConstructionStellar MLS
- $675,0003 bd3 ba2.7k sqft16526 ENNIS PLACE, BRADENTON, FL 34212New ConstructionStellar MLS
- $599,9905 bd4 ba3.5k sqft7422 SEA MANATEE STREET, PARRISH, FL 34219New ConstructionStellar MLS
- $599,9905 bd4 ba3.4k sqft7770 OCEAN SPRAY TRAIL, PALMETTO, FL 34221New ConstructionStellar MLS
- $516,9855 bd3 ba2.6k sqft759 BALLEBY TRAIL, BRADENTON, FL 34212New ConstructionStellar MLS
- $619,9904 bd4 ba3k sqft7425 SEA MANATEE STREET, PARRISH, FL 34219New ConstructionStellar MLS
- $644,9904 bd4 ba3.2k sqft7414 SEA MANATEE STREET, PARRISH, FL 34219New ConstructionStellar MLS
- $549,9904 bd3 ba2.6k sqft7418 SEA MANATEE STREET, PARRISH, FL 34219New ConstructionStellar MLS
- $421,9904 bd3 ba2k sqft2032 VANDALIA PLACE, PARRISH, FL 34219New ConstructionStellar MLS
- $630,9903 bd3 ba2.7k sqft7413 SEA MANATEE STREET, PARRISH, FL 34219New ConstructionMLS ID #G5112305, Nancy Pruitt, PA, OLYMPUS EXECUTIVE REALTY INC. Stellar MLS
- $529,9904 bd3 ba2.7k sqft8517 DOVE BOG TERRACE, PARRISH, FL 34219New ConstructionStellar MLS
- $474,9904 bd3 ba2.5k sqft10429 WOODLAND GARDEN WAY, PARRISH, FL 34219New ConstructionStellar MLS
