Welcome to this inviting 2023 double-wide 3-Bedroom, 2-Bathroom Pool Home on a spacious 1-Acre lot in Dunnellon, Florida! offering room to live, play, and relax. With No HOA, No Flood zone, No Rental Restrictions, and livestock-friendly zoning, you can bring your horses, chickens, or goats and truly enjoy country living your way. Additionally, you have the flexibility to use it as a short-term rental, such as on Airbnb or VRBO, or as a long-term rental for extra income potential. Inside, you’ll appreciate the Open, Split Floor Plan featuring a master suite with a luxurious Roman tub, Dual Sinks, and a spacious Walk-In closet. The kitchen features Stainless Steel Appliances, combining style, function, and easy entertaining. This home qualifies for Zero Down Payment financing, making it easier than ever to own your dream property. Spend your weekends fishing in nearby lakes and rivers, or boating along the Gulf Coast, just a short drive from Crystal River and Homosassa, offering world-class water adventures. Back at home, the massive 52x50 Deck is perfect for family gatherings, dinner parties, or simply sipping coffee while you watch the sunrise. Cool off in your private Pool on warm afternoons, or use the shed for extra storage, hobbies, or a creative workspace. Centrally located, you’re minutes from Inverness, Ocala, and The Villages, with easy access to Tampa and Orlando for shopping, dining, and entertainment. Whether you dream of outdoor adventures, a place for your animals, a short-term rental income property, or a welcoming home for family and friends, this property offers it all.
For sale
$309,900
5590 W X Anne Ln, Dunnellon, FL 34433
3beds
1,940sqft
Manufactured Home, Single Family Residence
Built in 2023
1 Acres Lot
$-- Zestimate®
$160/sqft
$-- HOA
What's special
Private poolOpen split floor planStainless steel appliancesDual sinksSpacious walk-in closet
- 392 days
- 189
- 24
Zillow last checked:
Listing updated:
Listed by:
Carol Villani 347-245-2245,
Plantation Realty, Inc.
Source: Realtors Association of Citrus County,MLS#: 847167 Originating MLS: Realtors Association of Citrus County
Originating MLS: Realtors Association of Citrus CountyFacts & features
Interior
Bedrooms & bathrooms
- Bedrooms: 3
- Bathrooms: 2
- Full bathrooms: 2
Primary bedroom
- Description: Flooring: Vinyl
- Features: Dual Sinks, High Ceilings, Hot Tub/Spa, Primary Suite
- Level: Main
- Dimensions: 14.40 x 15.30
Bedroom
- Description: Flooring: Vinyl
- Features: High Ceilings
- Level: Main
- Dimensions: 9.10 x 14.50
Bedroom
- Description: Flooring: Vinyl
- Features: High Ceilings
- Level: Main
- Dimensions: 10.20 x 14.50
Primary bathroom
- Features: Dual Sinks, En Suite Bathroom, Jetted Tub, Stall Shower
- Level: Main
- Dimensions: 14.40 x 10.90
Dining room
- Description: Flooring: Vinyl
- Features: High Ceilings
- Level: Main
- Dimensions: 10.10 x 14.40
Kitchen
- Level: Main
- Dimensions: 16.60 x 19.00
Laundry
- Level: Main
- Dimensions: 7.00 x 14.00
Living room
- Description: Flooring: Vinyl
- Features: High Ceilings
- Level: Main
- Dimensions: 17.50 x 24.50
Patio
- Level: Main
Heating
- Heat Pump
Cooling
- Central Air, Electric
Appliances
- Included: Dryer, Dishwasher, Electric Oven, Electric Range, Microwave, Refrigerator, Range Hood, Water Heater, Washer
- Laundry: Coin-operated, Laundry - Living Area
Features
- Breakfast Bar, Bookcases, Dual Sinks, Eat-in Kitchen, High Ceilings, Jetted Tub, Primary Suite, Open Floorplan, Pantry, Split Bedrooms, Solid Surface Counters, Vaulted Ceiling(s), Walk-In Closet(s), Window Treatments, French Door(s)/Atrium Door(s)
- Flooring: Luxury Vinyl Plank
- Doors: French Doors
- Windows: Blinds
Interior area
- Total structure area: 2,001
- Total interior livable area: 1,940 sqft
Video & virtual tour
Property
Parking
- Parking features: Driveway, Paved
- Has uncovered spaces: Yes
Features
- Levels: One
- Stories: 1
- Exterior features: Paved Driveway
- Pool features: Above Ground, Pool Cover, Pool
- Has spa: Yes
- Fencing: Barbed Wire,Chain Link,Wood,Wire
Lot
- Size: 1 Acres
- Features: Cleared, Trees
Details
- Additional structures: Shed(s)
- Parcel number: 2332000
- Zoning: RURMH
- Special conditions: Standard
Construction
Type & style
- Home type: MobileManufactured
- Architectural style: Mobile Home,One Story
- Property subtype: Manufactured Home, Single Family Residence
Materials
- Manufactured
- Roof: Asphalt,Shingle
Condition
- New construction: No
- Year built: 2023
Utilities & green energy
- Sewer: Septic Tank
- Water: Well
Community & HOA
Community
- Features: Boat Facilities, Clubhouse, Dock, Golf, Kitchen Facilities, Laundry Facilities, Playground, Pickleball, Putting Green, Restaurant, Shopping, Tennis Court(s)
- Subdivision: Eighteen Oaks
HOA
- Has HOA: No
Location
- Region: Dunnellon
Financial & listing details
- Price per square foot: $160/sqft
- Tax assessed value: $199,625
- Annual tax amount: $3,009
- Date on market: 8/12/2025
- Cumulative days on market: 393 days
- Listing terms: Cash,Conventional,FHA,USDA Loan,VA Loan
- Body type: Double Wide
Estimated market value
Not available
Estimated sales range
Not available
Not available
Price history
| Date | Event | Price |
|---|---|---|
| 3/2/2026 | Price change | $309,000-0.3%$159/sqft |
Source: My State MLS #11556466 Report a problem | ||
| 3/2/2026 | Price change | $309,900-2.9%$160/sqft |
Source:  Realtors Association of Citrus County #847167 Report a problem Realtors Association of Citrus County #847167 Report a problem | ||
| 8/12/2025 | Listed for sale | $319,000+1672.2%$164/sqft |
Source: Realtors Association of Citrus County #847167 Report a problem | ||
| 3/27/2023 | Sold | $18,000-10%$9/sqft |
Source: Realtors Association of Citrus County #821287 Report a problem | ||
| 2/16/2023 | Pending sale | $19,999$10/sqft |
Source: Realtors Association of Citrus County #821287 Report a problem | ||
| 2/10/2023 | Listed for sale | $19,999$10/sqft |
Source: Realtors Association of Citrus County #821287 Report a problem | ||
Public tax history
| Year | Property taxes | Tax assessment |
|---|---|---|
| 2025 | $3,171 +5.4% | $199,625 +4.1% |
| 2024 | $3,010 +1984.4% | $191,818 +3066.9% |
| 2023 | $144 +26% | $6,057 +10% |
| 2022 | $115 +35.4% | $5,506 +10% |
| 2021 | $85 +20.6% | $5,005 +10% |
| 2020 | $70 -1.4% | $4,550 +6.9% |
| 2019 | $71 +16.4% | $4,257 +10% |
| 2018 | $61 | $3,870 -0.5% |
| 2017 | $61 -1.7% | $3,890 +1.6% |
| 2016 | $62 +2.1% | $3,830 +21.2% |
| 2015 | $61 +11.3% | $3,160 -28.5% |
| 2014 | $55 -31% | $4,420 -3.7% |
| 2013 | $79 +4% | $4,590 -5.3% |
| 2012 | $76 -19.3% | $4,845 -19% |
| 2011 | $94 -46.8% | $5,979 -47.8% |
| 2010 | $177 -38.6% | $11,453 -35.7% |
| 2009 | $289 -18% | $17,820 -18.5% |
| 2008 | $353 +6.9% | $21,870 +4.1% |
| 2007 | $330 -18.9% | $21,000 -15.7% |
| 2006 | $407 +343.7% | $24,900 +388.2% |
| 2005 | $92 -4.3% | $5,100 |
| 2004 | $96 +54.9% | $5,100 +50% |
| 2003 | $62 -1.6% | $3,400 |
| 2002 | $63 -7.4% | $3,400 -8.1% |
| 2000 | $68 | $3,700 |
Find assessor info on the county website
Monthly payment
Climate risks
Neighborhood: 34433
Nearby schools
Schools provided by the listing agent
- Elementary: Citrus Springs Elementary
- Middle: Crystal River Middle
- High: Crystal River High
Source: Realtors Association of Citrus County. This data may not be complete. We recommend contacting the local school district to confirm school assignments for this home.

Similar homes
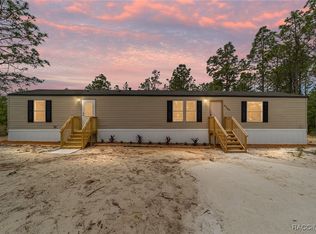
- $314,9002 bd3 ba1.8k sqft2244 W Tee Cir, Citrus Springs, FL 34434For Sale
 MLS ID #857360, Kirk Johnson, Citrus Ridge Realty. Realtors Association of Citrus County
 - $269,9002 bd2 ba1k sqft22736 SW 117TH STREET, DUNNELLON, FL 34431For Sale
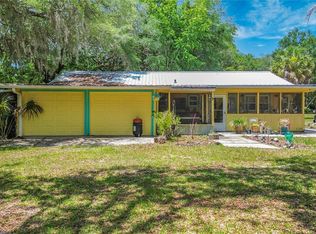
 MLS ID #OM724908, Lori Conklin, NEXTHOME PROFESSIONAL REALTY. Stellar MLS
 - $360,0003 bd2 ba1.5k sqft3530 W COGWOOD CIRCLE, BEVERLY HILLS, FL 34465For Sale
 MLS ID #TB8541166, Jack Brockman, DENNIS REALTY & INV. CORP.. Stellar MLS
 - $312,0003 bd2 ba1.5k sqft8565 SW 125TH COURT ROAD, DUNNELLON, FL 34432For Sale
 MLS ID #OM729421, Celibee Santiago Velez, RE/MAX FOXFIRE - HWY200/103 S. Stellar MLS
 - $300,0003 bd3 ba1.8k sqft585 E FORESTHILL PLACE, HERNANDO, FL 34442For SaleMLS ID #TB8482425, Lissette Herrera, RED CASTLE REALTY FL. Stellar MLS
- $325,0003 bd2 ba1.7k sqft4076 S OAKHURST DRIVE, HOMOSASSA, FL 34446For SaleMLS ID #S5149794, Roy Shows, Jr, 5.23 REAL ESTATE. Stellar MLS
- $380,0003 bd2 ba2.3k sqft8680 SW 209TH COURT, DUNNELLON, FL 34431For SaleMLS ID #OM729980, Debborah Brady LLC, RAINBOW SPRINGS REAL ESTATE. Stellar MLS
- $305,0003 bd2 ba1.6k sqft220 NE 11TH STREET, CRYSTAL RIVER, FL 34428For SaleMLS ID #TB8510547, Rene Hernandez, UNLOCK REALTY GROUP INC. Stellar MLS
- $314,0003 bd2 ba1.9k sqft521 W HILLWOOD PATH, BEVERLY HILLS, FL 34465For SaleMLS ID #TB8520112, Alejandro Colombo, BEACHFRONT REALTY INC. Stellar MLS
- $289,0003 bd2 ba1.7k sqft11565 SW 138TH PLACE, DUNNELLON, FL 34432For SaleMLS ID #OM723348, Wendy Hopper, RE/MAX FOXFIRE - HWY200/103 S. Stellar MLS
- $366,9993 bd3 ba2k sqft20164 SE 115TH COURT, INGLIS, FL 34449For SaleMLS ID #GC542328, Dawn Johnson, FIRST CHOICE REALTY OF NORTH FLORIDA LLC. Stellar MLS
- $223,0004 bd2 ba1.4k sqft2256 W GREENWAY PLACE, CITRUS SPRINGS, FL 34434For SaleMLS ID #P4938148, Candra Alston, DALTON WADE INC. Stellar MLS
