Skip main navigation
Off market
  • $3,225,800

    55900 Hannahs Way, Clark, CO 80428

    4beds
    4,094sqft
    SingleFamily
    Built in 2012
    51.21 Acres Lot
    $3,225,800 Zestimate®
    $788/sqft
    $6,249 Estimated rent

    Home value

    $3,225,800

    $2.84M - $3.65M

    $6,249/mo

    Zestimate® history
    Loading
    Loading...

    Owner options

    List your home for rent

    $6,249/mo

    Rent Zestimate®

    Find your next renter with Zillow Rental Manager. Plus, with online applications, you can quickly screen prospective tenants – for free.

    Learn more

    $6,249/mo

    Rent Zestimate®

    Refinance and save

    $15,093/mo

    Est. payment

    Refinancing to a lower rate could help reduce your monthly payments and save thousands over the life of the loan.

    See today's rates

    $15,093/mo

    Est. payment

    Explore your selling options

    Work with a Zillow partner agent

    Leverage their expertise and Zillow's premium Showcase listings to get your home seen by more buyers.

    Get started

    List with your own agent

    Get your home in front of millions of buyers by listing it on Zillow.

    Learn how to do it

    Sell it yourself

    Take full control of how buyers see your home on Zillow by listing For Sale by Owner (FSBO).

    List your home

    What's special

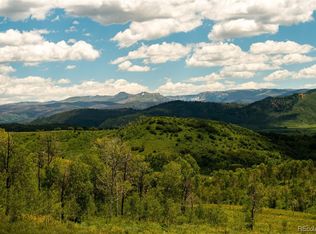
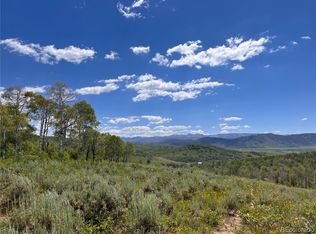
    Welcome to the serenity of this wonderful mountain home, only 30 min north of Steamboat and the ideal escape from the hustle and bustle of our busy lives. Sagebrush is a beautifully designed home in a spectacular, peaceful setting. Located on the 1,500 acres Murphy-Larsen Ranch, 5 min from the Clark Store, this exquisite 4 BD home sits on 51 acres and will make you feel worlds away in the private setting the property offers. Each room of the home offers unparalleled views of the mountains & private patios. The 1,446sf oversized 3-car garage houses a 435sf lofted gym & has plenty of storage for all your gear and toys. The equestrian will love the handsome 864sf 3-stall barn, with hot/cold water, heating, professional tack room and 2 corrals for the horses. Endless activities await you out your front & back doors. Miles of hiking, biking, horse riding, cross-country skiing & snowshoeing trails make this home & Murphy-Larsen Ranch perfect for those who love to enjoy everything the outdoors has to offer. Enjoy gathering w/friends & family on the outdoor patio with the smell of s'mores roasting on the outdoor wood-burning fireplace. An architectural masterpiece, this home's high-quality design & mix of natural wood, exposed steel & masonry was recognized in Steamboat Magazine's annual Architecture & Design issue. The private primary bedroom suite includes a large walk-in closet & tall glass doors which offer plentiful natural light to highlight the stone wall. The other side of the main level also offers privacy & an additional bedroom, full bathroom & a flex room, currently used as an office/media room. The great room is the ideal gathering place with a large, well-designed kitchen. The wood-burning stove will welcome you home after a day of invigorating activity. Murphy Larsen Ranch has an outdoor riding arena & private clubhouse with kitchen, fireplace & other amenities. Come home to Sagebrush to enjoy all that this wonderful home and Murphy-Larsen have to offer!

    This property is off market, which means it's not currently listed for sale or rent on Zillow. This may be different from what's available on other websites or public sources.
    Facts & features

    Interior

    Bedrooms & bathrooms
    • Bedrooms: 4
    • Bathrooms: 4
    • Full bathrooms: 3
    • 1/2 bathrooms: 1
    Appliances
    • Laundry: In Unit
    Features
    • Ceiling Fan(s), Walk-In Closet(s), Master Suite, Kitchen Island, Open Floorplan, Smoke Free, Wired for Data, Entrance Foyer, Granite Counters, Pantry, Utility Sink
    • Windows: Window Coverings
    • Basement: None
    • Has fireplace: Yes
    • Fireplace features: Wood Burning, Wood Burning Stove, Great Room, Outside
    Interior area
    • Total interior livable area: 4,094 sqft

    Property

    Parking
    • Total spaces: 3
    • Parking features: Garage - Attached
    Features
    • Patio & porch: Patio
    • Fencing: Partial
    Lot
    • Size: 51.21 Acres
    • Features: Borders National Forest, Landscaped, Secluded, Open Space, Rolling Slope, Many Trees
    • Residential vegetation: Mixed
    Details
    • Parcel number: 286800012
    • Other equipment: Satellite Dish
    • Horse amenities: Arena, Tack Room, Corral(s)

    Construction

    Type & style
    • Home type: SingleFamily
    • Architectural style: Contemporary
    Materials
    • Foundation: Concrete
    Condition
    • Year built: 2012

    Utilities & green energy

    • Sewer: Septic Tank
    • Water: Shared Well

    Community & neighborhood

    Security
    • Security features: Smoke Detector(s), Security System, Carbon Monoxide Detector(s)
    Location
    • Region: Clark

    HOA & financial

    HOA
    • Has HOA: Yes
    • HOA fee: $568 monthly
    • Amenities included: Clubhouse, Trail(s)
    • Services included: Road Maintenance, Snow Removal, Water

    Other

    Other facts
    • Fireplace Features: Wood Burning, Wood Burning Stove, Great Room, Outside
    • Flooring: Wood, Tile
    • Interior Features: Ceiling Fan(s), Walk-In Closet(s), Master Suite, Kitchen Island, Open Floorplan, Smoke Free, Wired for Data, Entrance Foyer, Granite Counters, Pantry, Utility Sink
    • Laundry Features: In Unit
    • Lot Features: Borders National Forest, Landscaped, Secluded, Open Space, Rolling Slope, Many Trees
    • Mls Status: Active
    • Property Type: Residential
    • Sewer: Septic Tank
    • Structure Type: House
    • View: Mountain(s), Meadow
    • Window Features: Window Coverings
    • Appliances: Dishwasher, Dryer, Oven, Refrigerator, Washer, Microwave, Range Hood, Range
    • Association Fee Includes: Road Maintenance, Snow Removal, Water
    • Heating: Forced Air, Propane, Wood Stove
    • Exterior Features: Spa/Hot Tub, Lighting, Private Yard
    • Horse YN: 1
    • Other Equipment: Satellite Dish
    • Road Surface Type: Gravel
    • Construction Materials: Metal Siding, Wood Siding, Stone
    • Roof: Metal
    • Originating System Name: REcolorado (SSBR)
    • Association Amenities: Clubhouse, Trail(s)
    • Security Features: Smoke Detector(s), Security System, Carbon Monoxide Detector(s)
    • Patio And Porch Features: Patio
    • Architectural Style: Mountain Contemporary, Rustic Contemporary
    • Horse Amenities: Arena, Tack Room, Corral(s)
    • Pets Allowed: Cats OK, Dogs OK, Yes
    • Vegetation: Mixed
    • Fencing: Partial
    • Ski Features: Cross Country Skiing
    • Water Source: Shared Well
    • Furnished: Negotiable
    • Lot Size Acres: 51.21
    • Road surface type: Gravel

    Price history

    DateEventPrice
    4/13/2023Sold$2,800,000-11.1%$684/sqft
    Source: Altitude Realtors #SS3341778 Report a problem
    11/24/2020Listing removed$3,150,000$769/sqft
    Source: Steamboat Sotheby's International Realty #4562804 Report a problem
    9/21/2020Listed for sale$3,150,000+197.2%$769/sqft
    Source: Steamboat Sotheby's International Realty #4562804 Report a problem
    8/5/2010Sold$1,060,000$259/sqft
    Source: Public Record Report a problem

    Public tax history

    YearProperty taxesTax assessment
    2024$10,180 +4.8%$206,840
    2023$9,714 +50.4%$206,840 +102.2%
    2022$6,457 -2.6%$102,280 -3.5%
    2021$6,628 +67.9%$105,990 +68%
    2020$3,947 +1.5%$63,090
    2019$3,889 +26.1%$63,090 +24.2%
    2017$3,084 -5.7%$50,790 -12.3%
    2016$3,271 +16.9%$57,940 +8%
    2015$2,799 +2%$53,670 +5.5%
    2014$2,745 +4.4%$50,860 +17.7%
    2012$2,630 $43,200

    Find assessor info on the county website

    Neighborhood: 80428

    Nearby schools

    GreatSchools rating
    Schools provided by the listing agent
    • Elementary: Strawberry Park
    • Middle: Steamboat Springs
    • High: Steamboat Springs
    • District: Steamboat Springs RE-2

    Source: The MLS. This data may not be complete. We recommend contacting the local school district to confirm school assignments for this home.