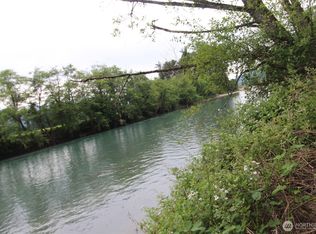
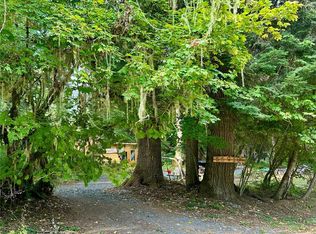
Escape to the beauty of Ashford with this unique property ideally located just minutes from Mt. Rainier National Park, Paradise Village, and Alder Lake. Tucked away in a peaceful, secluded setting, you'll enjoy the soothing sounds of the rushing river while remaining conveniently close to town and local amenities. An exceptional investment opportunity, the property features multiple individual dwellings. The Main House has a comfortable living room including wood burning stove, a bedroom, three-quarter bath, laundry and an additional formal living room. The Secondary Dwelling features one main room, currently used as sleeping area with a half bath attached. There is another building where you'll find your kitchen and dining area, another wood burning stove and comfortable seating to host many friends. There are two more structures currently used as a storage/workshop area. Site includes a 3-bedroom septic system. This opportunity offers flexibility for a variety of potential uses. Utilize the existing structures as they are, reimagine the property to suit your vision, or bring your plans to build the mountain dream home or vacation retreat you've always wanted. Whether you're seeking a private getaway, an income-producing property, or a future custom home in one of Washington's premier recreation destinations, this property is full of possibilities.
Active
Listed by: Skyline Properties, Inc. • Tayler E. Sloboda
$170,000
55901 317th Avenue E, Ashford, WA 98304
2beds
800sqft
:
Get pre-qualified$1,088/mo
Single Family Residence
Built in 2010
0.32 Acres Lot
$170,900 Zestimate®
$213/sqft
$-- HOA
What's special
Wood burning stovePeaceful secluded settingKitchen and dining area
- 8 days |
- 962 |
- 78 |
Likely to sell faster than
Zillow last checked:
Listing updated:
Listed by:
Tayler E. Sloboda,
Skyline Properties, Inc.
Source: NWMLS as distributed by MLS GRID,MLS#: 2555702
Facts & features
Interior
Bedrooms & bathrooms
- Bedrooms: 2
- Bathrooms: 2
- 3/4 bathrooms: 1
- 1/2 bathrooms: 1
- Main level bathrooms: 1
- Main level bedrooms: 1
Primary bedroom
- Level: Main
Bedroom
- Level: Split
Bathroom three quarter
- Level: Main
Other
- Level: Split
Kitchen with eating space
- Level: Garage
Utility room
- Level: Main
Heating
- Fireplace, Stove/Free Standing, Electric
Cooling
- None
Appliances
- Included: Dryer, Microwave, Refrigerator, Stove(s)/Range(s), Washer, Dryer(s), Microwave(s), Refrigerator(s), Washer(s)
Features
- Flooring: See Remarks
- Basement: None
- Number of fireplaces: 2
- Fireplace features: Wood Burning, Main Level: 2, Fireplace
Interior area
- Total structure area: 800
- Total interior livable area: 800 sqft
Property
Parking
- Parking features: Driveway
Features
- Levels: One
- Stories: 1
- Patio & porch: Fireplace
- Has view: Yes
- View description: Mountain(s)
Lot
- Size: 0.32 Acres
- Dimensions: 75 x 185
- Features: Secluded, Fenced-Partially, Outbuildings
- Topography: Level
- Residential vegetation: Brush, Fruit Trees, Garden Space, Wooded
Details
- Parcel number: 3615200290
- Zoning: VR
- Zoning description: Jurisdiction: City
- Special conditions: Standard
Construction
Type & style
- Home type: SingleFamily
- Architectural style: 1 Story
- Property subtype: Single Family Residence
Materials
- Wood Products
- Foundation: See Remarks
- Roof: See Remarks
Condition
- Year built: 2010
- Major remodel year: 2010
Utilities & green energy
- Electric: Company: Lewis County PUD
- Sewer: Septic Tank
- Water: Public, Company: Ashford Water District
Community & HOA
Community
- Subdivision: Echo Valley
Location
- Region: Ashford
Financial & listing details
- Price per square foot: $213/sqft
- Tax assessed value: $33,600
- Annual tax amount: $436
- Date on market: 7/15/2026
- Cumulative days on market: 10 days
- Listing terms: Rehab Loan
- Inclusions: Dryer(s), Microwave(s), Refrigerator(s), Stove(s)/Range(s), Washer(s)

Tayler Sloboda
(253) 686-8554
By pressing Contact Agent, you agree that the real estate professional identified above may call/text you about your search, which may involve use of automated means and pre-recorded/artificial voices. You don't need to consent as a condition of buying any property, goods, or services. Message/data rates may apply. You also agree to our Terms of Use. Zillow does not endorse any real estate professionals. We may share information about your recent and future site activity with your agent to help them understand what you're looking for in a home.
Estimated market value
$170,900
$162,000 - $179,000
$2,080/mo
Price history
| Date | Event | Price |
|---|---|---|
| 7/16/2026 | Listed for sale | $170,000+295.3%$213/sqft |
Source:  NWMLS as distributed by MLS GRID #2555702 Report a problem NWMLS as distributed by MLS GRID #2555702 Report a problem | ||
| 9/15/2023 | Sold | $43,000+186.7%$54/sqft |
Source: Public Record Report a problem | ||
| 3/15/2013 | Sold | $15,000-44.3%$19/sqft |
Source: Public Record Report a problem | ||
| 3/20/2001 | Sold | $26,950$34/sqft |
Source: NWMLS as distributed by MLS GRID #21028633 Report a problem | ||
Public tax history
| Year | Property taxes | Tax assessment |
|---|---|---|
| 2024 | $349 -39.9% | $33,600 -42.5% |
| 2023 | $580 +31.7% | $58,400 +32.4% |
| 2022 | $441 +64% | $44,100 +104.2% |
| 2021 | $269 +68.1% | $21,600 +54.3% |
| 2019 | $160 +8.5% | $14,000 +15.7% |
| 2018 | $147 -55.1% | $12,100 +36% |
| 2017 | $328 +5.6% | $8,900 -50.3% |
| 2016 | $311 | $17,900 -14.8% |
| 2014 | $311 -5.1% | $21,000 +11.1% |
| 2013 | $327 | $18,900 -6.9% |
| 2012 | -- | $20,300 |
Find assessor info on the county website
Monthly payment
Est. payment
Payment breakdown
Explore the cost of this home by adjusting the details. Changes won't be saved.Climate risks
Neighborhood: 98304
Getting around
1 / 100
Car-DependentNearby schools
GreatSchools rating
- 5/10Columbia Crest Elementary SchoolGrades: K-8Distance: 4.5 mi
- 6/10Eatonville High SchoolGrades: 9-12Distance: 14.6 mi
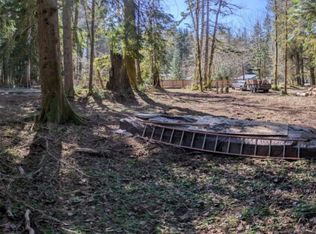
- $60,0000.31 Acres55912 317th Ave E, Ashford, WA 98304Sold
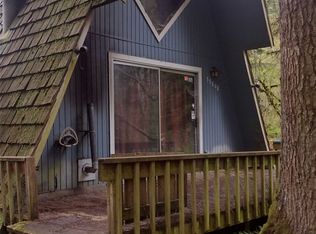
- $200,0001 bd1 ba700 sqft55808 317th Ave E, Ashford, WA 98304Sold
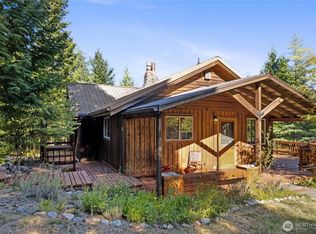
- $700,0003 bd2 ba1.6k sqft31724-31728 558th St E, Ashford, WA 98304Sold
- $80,0000.365 Acres55918 317th Ave E, Ashford, WA 98304Sold
- $445,9001 bd1 ba636 sqft55723 317th Ave E, Ashford, WA 98304Sold
- $90,0000.284 Acres31518 557th Street Ct E, Ashford, WA 98304Lot/Land
- $45,5000.75 Acres31718 558th St E, Ashford, WA 98304Sold
- $54,9500.391 Acres31411 558th Street Ct E, Ashford, WA 98304Sold