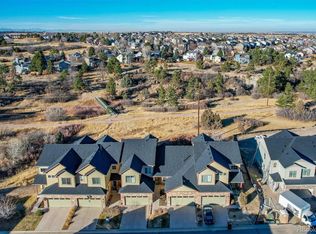
Welcome to this stunning 3-bedroom, 4-bathroom end unit townhome with Mitchell Creek Canyon views. This beautifully designed townhome offers breathtaking views and a modern, open-concept layout. The spacious living room features a cozy gas fireplace, while the gourmet kitchen boasts granite countertops, upgraded stainless steel appliances, and ample storage. A private deck off the dining area provides the perfect spot to enjoy the stunning scenery. Upstairs, the primary suite includes a spa-like 5-piece ensuite with a soaking tub, glass shower, and dual vanities. A second bedroom, full bath, and flexible loft space complete the upper level. The finished walk-out basement features a large bonus room, third bedroom, and additional 3/4 bathroom, offering versatile living space with direct outdoor access.
This house comes with a REDUCED RATE as of 05/28/2025 through List & Lock™. This is a seller paid rate-buy-down that reduces the buyer’s interest rate and monthly payment. Terms apply, see disclosures for more information.
With easy access to scenic walking trails, downtown Castle Rock (10 min), and the Outlets (15 min), this home offers both tranquility and convenience. Schedule a tour today!
Sold for $510,000
$510,000
5591 Canyon View Drive, Castle Rock, CO 80104
3beds
2,822sqft
Townhouse
Built in 2009
2,613 Square Feet Lot
$508,300 Zestimate®
$181/sqft
$3,026 Estimated rent
Home value
$508,300
$483,000 - $534,000
$3,026/mo
Zestimate® history
Owner options
List your home for rent
$3,026/mo
Rent Zestimate®
Find your next renter with Zillow Rental Manager. Plus, with online applications, you can quickly screen prospective tenants – for free.
$3,026/mo
Rent Zestimate®
Refinance and save
$3,116/mo
Est. payment
Refinancing to a lower rate could help reduce your monthly payments and save thousands over the life of the loan.
$3,116/mo
Est. payment
Explore your selling options
Work with a Zillow partner agent
Leverage their expertise and Zillow's premium Showcase listings to get your home seen by more buyers.
Get startedList with your own agent
Get your home in front of millions of buyers by listing it on Zillow.
Learn how to do itSell it yourself
Take full control of how buyers see your home on Zillow by listing For Sale by Owner (FSBO).
List your homeWhat's special
Mitchell creek canyon viewsPrivate deckLuxurious primary suiteFlexible loft spaceLarge bonus roomUpgraded stainless steel appliancesGranite countertops
Zillow last checked:
Listing updated:
Listed by:
Christina Azzara 631-889-9434,
A to Z Realty
Bought with:
Kori Biernacki, 100097131
Compass - Denver
Source: REcolorado as distributed by MLS GRID,MLS#: 7905556
Facts & features
Interior
Bedrooms & bathrooms
- Bedrooms: 3
- Bathrooms: 4
- Full bathrooms: 2
- 3/4 bathrooms: 1
- 1/2 bathrooms: 1
- Main level bathrooms: 1
Bedroom
- Description: A Bright And Spacious Second Bedroom Offering A Cozy Retreat For Guests Or Family Members.
- Level: Upper
Bedroom
- Description: A Quiet And Private Basement Bedroom Featuring Generous Space And A Comfortable Atmosphere Perfect For Guests Or Extended Stays.
- Level: Basement
Bathroom
- Description: A Conveniently Located Main-Level Half-Bath With A Modern Pedestal Sink, Elegant Fixtures, And A Welcoming Design Perfect For Guests
- Level: Main
Bathroom
- Description: An Upper-Level Full Bath Featuring A Combination Tub And Shower, Vanity, And Finishes For Comfort And Convenience.
- Level: Upper
Bathroom
- Description: A Stylish And Functional Basement 3/4 Bathroom Featuring A Walk-In Shower, Modern Vanity, And Sleek Finishes For Added Convenience And Comfort.
- Level: Basement
Other
- Description: A Serene Upper-Level Primary Bedroom With A Luxurious Ensuite 5-Piece Bath And Walk-In Closet.
- Level: Upper
Other
- Description: Attached To The Primary Bedroom, This Bathroom Offers A Spa-Like Experience With A Soaking Tub, Walk-In Shower, Walk-In Closet, Dual Vanities, And Elegant Finishes.
- Level: Upper
Dining room
- Description: Right Off The Kitchen With Fantastic Views Of The Canyon.
- Level: Main
Family room
- Description: A Spacious And Versatile Basement Bonus Room, Perfect For Entertaining, Relaxation Or Exercising.
- Level: Basement
Kitchen
- Description: Updated With Granite Counters, Updated Backsplash, Top Of The Line Kitchen-Aid Appliances And A Dining Space Off The Kitchen.
- Level: Main
Laundry
- Description: A Spacious And Functional Main-Level Laundry Room Featuring Ample Storage And Convenient Access For Everyday Ease.
- Level: Main
Living room
- Description: Spacious Open Living Room With A Gas Fireplace, Views Of The Mitchell Creek Canyon & Opens To The Kitchen And Dining Space.
- Level: Main
Loft
- Description: A Bright And Airy Upper-Level Loft Offering Versatile Space For A Home Office, Lounge, Or Play Area, With An Open Layout And Plenty Of Natural Light.
- Level: Upper
Heating
- Natural Gas
Cooling
- Central Air
Appliances
- Included: Dishwasher, Disposal, Freezer, Microwave, Oven, Refrigerator
- Laundry: In Unit
Features
- Ceiling Fan(s), Eat-in Kitchen, Five Piece Bath, Granite Counters, High Ceilings, High Speed Internet, Kitchen Island, Pantry, Primary Suite, Radon Mitigation System, Walk-In Closet(s)
- Flooring: Carpet, Linoleum, Tile, Wood
- Windows: Window Coverings, Window Treatments
- Basement: Walk-Out Access
- Has fireplace: Yes
- Fireplace features: Living Room
- Common walls with other units/homes: 1 Common Wall
Interior area
- Total structure area: 2,822
- Total interior livable area: 2,822 sqft
- Finished area above ground: 1,881
- Finished area below ground: 693
Property
Parking
- Total spaces: 2
- Parking features: Concrete
- Attached garage spaces: 2
Features
- Levels: Two
- Stories: 2
- Patio & porch: Deck, Patio
Lot
- Size: 2,613 Square Feet
- Features: Open Space
Details
- Parcel number: R0478207
- Special conditions: Standard
Construction
Type & style
- Home type: Townhouse
- Property subtype: Townhouse
- Attached to another structure: Yes
Materials
- Frame, Rock, Stucco
- Foundation: Slab
- Roof: Composition
Condition
- Year built: 2009
Utilities & green energy
- Electric: 110V, 220 Volts
- Sewer: Public Sewer
- Water: Public
- Utilities for property: Electricity Connected, Internet Access (Wired), Natural Gas Connected
Community & HOA
Community
- Security: Carbon Monoxide Detector(s), Radon Detector, Security System, Smoke Detector(s)
- Subdivision: Founders Village
HOA
- Has HOA: Yes
- Amenities included: Clubhouse, Fitness Center, Park, Parking, Playground, Pool, Trail(s)
- Services included: Insurance, Irrigation, Maintenance Grounds, Maintenance Structure, Recycling, Road Maintenance, Sewer, Snow Removal, Trash
- HOA fee: $55 quarterly
- HOA name: Founders Village Master Association - PCMS
- HOA phone: 303-224-0004
- Second HOA fee: $262 monthly
- Second HOA name: Enclave at Founders Village - CPMS
- Second HOA phone: 303-841-8658
Location
- Region: Castle Rock
Financial & listing details
- Price per square foot: $181/sqft
- Tax assessed value: $545,841
- Annual tax amount: $5,762
- Date on market: 2/20/2025
- Listing terms: 1031 Exchange,Cash,Conventional,FHA
- Exclusions: Seller's Personal Property.
- Ownership: Individual
- Electric utility on property: Yes
- Road surface type: Paved
Price history
| Date | Event | Price |
|---|---|---|
| 11/5/2025 | Sold | $510,000-1.7%$181/sqft |
Source:  REcolorado as distributed by MLS GRID #7905556 Report a problem REcolorado as distributed by MLS GRID #7905556 Report a problem | ||
| 10/2/2025 | Pending sale | $519,000$184/sqft |
Source: REcolorado as distributed by MLS GRID #7905556 Report a problem | ||
| 8/25/2025 | Listed for sale | $519,000$184/sqft |
Source: REcolorado as distributed by MLS GRID #7905556 Report a problem | ||
| 8/14/2025 | Pending sale | $519,000$184/sqft |
Source: REcolorado as distributed by MLS GRID #7905556 Report a problem | ||
| 7/24/2025 | Price change | $519,000-1.1%$184/sqft |
Source: REcolorado as distributed by MLS GRID #7905556 Report a problem | ||
| 7/2/2025 | Listed for sale | $525,000$186/sqft |
Source: REcolorado as distributed by MLS GRID #7905556 Report a problem | ||
| 6/25/2025 | Pending sale | $525,000$186/sqft |
Source: REcolorado as distributed by MLS GRID #7905556 Report a problem | ||
| 5/29/2025 | Price change | $525,000-1.9%$186/sqft |
Source: REcolorado as distributed by MLS GRID #7905556 Report a problem | ||
| 5/1/2025 | Price change | $535,000-1.8%$190/sqft |
Source: REcolorado as distributed by MLS GRID #7905556 Report a problem | ||
| 3/19/2025 | Listed for sale | $545,000+57.5%$193/sqft |
Source: REcolorado as distributed by MLS GRID #7905556 Report a problem | ||
| 2/3/2017 | Sold | $346,000+0%$123/sqft |
Source: Public Record Report a problem | ||
| 1/6/2017 | Listed for sale | $345,900$123/sqft |
Source: Link Real Estate Group LLC #5227290 Report a problem | ||
| 12/28/2016 | Pending sale | $345,900$123/sqft |
Source: Link Real Estate Group LLC #5227290 Report a problem | ||
| 12/19/2016 | Listed for sale | $345,900+39.5%$123/sqft |
Source: Link Real Estate Group LLC #5227290 Report a problem | ||
| 9/6/2012 | Listing removed | $1,700$1/sqft |
Source: Owner Report a problem | ||
| 8/24/2012 | Listed for rent | $1,700$1/sqft |
Source: Owner Report a problem | ||
| 3/4/2009 | Sold | $248,000$88/sqft |
Source: Public Record Report a problem | ||
Public tax history
| Year | Property taxes | Tax assessment |
|---|---|---|
| 2025 | $5,728 -0.6% | $34,120 -11.5% |
| 2024 | $5,762 +38% | $38,560 -1% |
| 2023 | $4,175 -1.8% | $38,930 +47.6% |
| 2022 | $4,253 | $26,370 -2.8% |
| 2021 | -- | $27,130 +3.7% |
| 2020 | $4,097 +11.8% | $26,150 |
| 2019 | $3,666 0% | $26,150 +12.7% |
| 2018 | $3,666 +3.9% | $23,210 |
| 2017 | $3,529 +183.8% | $23,210 +35.9% |
| 2016 | $1,244 -50.6% | $17,080 |
| 2015 | $2,519 +6.4% | $17,080 +10.8% |
| 2014 | $2,367 | $15,410 |
| 2013 | -- | $15,410 -19.1% |
| 2012 | -- | $19,040 |
| 2011 | -- | $19,040 +135.1% |
| 2010 | -- | $8,100 +85.8% |
| 2009 | -- | $4,360 |
Find assessor info on the county website
Neighborhood: 80104
Nearby homes
- $429,7002 bd3 ba1.6k sqft5597 Canyon View Dr, Castle Rock, CO 80104Off Market
- $444,2003 bd3 ba1.9k sqft5605 Canyon View Dr, Castle Rock, CO 80104Off Market
- $6,125-- bd-- ba-- sqft5263 Canyon View Dr, Castle Rock, CO 80104Off Market
- $427,2002 bd3 ba1.2k sqft5613 Canyon View Dr, Castle Rock, CO 80104Off Market
- $411,6002 bd3 ba1.5k sqft5592 Canyon View Dr, Castle Rock, CO 80104Off Market
- $400,0002 bd3 ba1.6k sqft5588 Canyon View Dr, Castle Rock, CO 80104Off Market
- $418,9002 bd3 ba1.4k sqft5596 Canyon View Dr, Castle Rock, CO 80104Off Market
- $429,6002 bd3 ba1.8k sqft5619 Canyon View Dr, Castle Rock, CO 80104Off Market
Nearby schools
GreatSchools rating
- 6/10Rock Ridge Elementary SchoolGrades: PK-6Distance: 0.6 mi
- 5/10Mesa Middle SchoolGrades: 6-8Distance: 0.4 mi
- 7/10Douglas County High SchoolGrades: 9-12Distance: 3 mi
Schools provided by the listing agent
- Elementary: Rock Ridge
- Middle: Mesa
- High: Douglas County
- District: Douglas RE-1
Source: REcolorado as distributed by MLS GRID. This data may not be complete. We recommend contacting the local school district to confirm school assignments for this home.
Get a cash offer in 3 minutes
Find out how much your home could sell for in as little as 3 minutes with a no-obligation cash offer.
Estimated market value
$508,300
Get a cash offer in 3 minutes
Find out how much your home could sell for in as little as 3 minutes with a no-obligation cash offer.
Estimated market value
$508,300
- Colorado
- Douglas County
- Castle Rock
- 80104
- 5591 Canyon View Drive
Nearby cities
Nearby neighborhoods
Nearby zip codes
Other Castle Rock Topics
