Updated, spacious, and packed with extras! This inviting home offers a flexible floor plan with 4 bedrooms or 3 bedrooms plus a bonus room and 1.5 baths. The kitchen has been recently updated, while the newly added dining area provides additional space for everyday living and entertaining. Refrigerator, washer, and dryer are included! New flooring throughout the main living areas and new windows add to the home's fresh, updated feel. Outside, approximately $10,000 in landscaping improvements enhances the curb appeal. The oversized detached 2-car garage is heated and equipped with 220V wiring, making it ideal for a workshop, hobby space, or additional storage. A 12x12 two-level storage shed provides even more room for all your extras. Located in the desirable Lake Cormorant School District, the neighborhood also features a park and playground for residents to enjoy. With thoughtful updates, flexible living space, exceptional storage, and valuable extras already included, this home is ready for its next owner. Schedule your private showing today
Active
$199,900
5591 Cherokee Dr, Horn Lake, MS 38637
4beds
1,226sqft
Residential, Single Family Residence
Built in 1971
0.4 Acres Lot
$-- Zestimate®
$163/sqft
$-- HOA
What's special
Exceptional storageNewly added dining areaNew windows
- 16 days
- 445
- 50
Zillow last checked:
Listing updated:
Listed by:
Christy L Rayburn 901-674-3772,
Crye-Leike Hernando 662-429-2442
Source: MLS United,MLS#: 4163146
Facts & features
Interior
Bedrooms & bathrooms
- Bedrooms: 4
- Bathrooms: 2
- Full bathrooms: 1
- 1/2 bathrooms: 1
Heating
- Central, Natural Gas
Cooling
- Central Air, Electric
Appliances
- Included: Dishwasher, Dryer, Gas Water Heater, Refrigerator, Washer
- Laundry: Laundry Room
Features
- Eat-in Kitchen, High Speed Internet, Smart Thermostat
- Flooring: Vinyl, Carpet, Ceramic Tile
- Has fireplace: No
Interior area
- Total structure area: 1,226
- Total interior livable area: 1,226 sqft
Video & virtual tour
Property
Parking
- Total spaces: 2
- Parking features: Detached, Concrete
- Garage spaces: 2
Features
- Levels: One
- Stories: 1
- Patio & porch: Front Porch
- Exterior features: None
- Fencing: Back Yard
Lot
- Size: 0.4 Acres
- Features: Landscaped
Details
- Additional structures: Outbuilding, Shed(s)
- Parcel number: 2083060200012800
Construction
Type & style
- Home type: SingleFamily
- Property subtype: Residential, Single Family Residence
Materials
- Brick, Stone, Wood Siding
- Foundation: Slab
- Roof: Architectural Shingles
Condition
- Move In Ready
- New construction: No
- Year built: 1971
Utilities & green energy
- Sewer: Public Sewer
- Water: Public
- Utilities for property: Cable Connected, Electricity Connected, Natural Gas Connected, Sewer Connected, Water Connected
Community & HOA
Community
- Features: Park, Playground
- Subdivision: Twin Lake
HOA
- Has HOA: No
Location
- Region: Horn Lake
Financial & listing details
- Price per square foot: $163/sqft
- Tax assessed value: $75,408
- Annual tax amount: $5
- Date on market: 9/22/2026
- Electric utility on property: Yes
Estimated market value
Not available
Estimated sales range
Not available
$1,507/mo
Price history
| Date | Event | Price |
|---|---|---|
| 9/22/2026 | Listed for sale | $199,900+33.3%$163/sqft |
Source: MLS United #4163146 Report a problem | ||
| 5/4/2023 | Sold | -- |
Source: MLS United #4044066 Report a problem | ||
| 4/9/2023 | Pending sale | $150,000$122/sqft |
Source: MLS United #4044066 Report a problem | ||
| 4/5/2023 | Listed for sale | $150,000-20.6%$122/sqft |
Source: MLS United #4044066 Report a problem | ||
| 10/3/2022 | Listing removed | -- |
Source: MLS United #4024680 Report a problem | ||
| 9/6/2022 | Pending sale | $189,000$154/sqft |
Source: MLS United #4024680 Report a problem | ||
| 8/30/2022 | Price change | $189,000-5.5%$154/sqft |
Source: MLS United #4024680 Report a problem | ||
| 8/9/2022 | Price change | $199,900-4.8%$163/sqft |
Source: MLS United #4024680 Report a problem | ||
| 7/28/2022 | Listed for sale | $210,000$171/sqft |
Source: MLS United #4024680 Report a problem | ||
Public tax history
| Year | Property taxes | Tax assessment |
|---|---|---|
| 2025 | $5 -14.9% | $7,541 |
| 2024 | $6 -99.5% | $7,541 |
| 2023 | $1,123 | $7,541 |
| 2022 | $1,123 | $7,541 |
| 2021 | $1,123 +7.5% | $7,541 +7.5% |
| 2020 | $1,046 | $7,018 |
| 2019 | $1,046 | $7,018 |
| 2018 | $1,046 +2.7% | $7,018 +3.2% |
| 2017 | $1,018 | $6,803 |
| 2016 | $1,018 +2.7% | $6,803 -46% |
| 2015 | $991 -27.4% | $12,606 +85.3% |
| 2014 | $1,366 | $6,803 |
| 2013 | -- | $6,803 |
| 2010 | -- | $6,803 |
| 2009 | -- | $6,803 -6.8% |
| 2008 | -- | $7,303 |
Find assessor info on the county website
Monthly payment
Est. payment
Payment breakdown
Explore the cost of this home by adjusting the details. Changes won't be saved.Climate risks
Neighborhood: 38637
Nearby schools
Schools provided by the listing agent
- Elementary: Lake Cormorant
- Middle: Lake Cormorant
- High: Lake Cormorant
Source: MLS United. This data may not be complete. We recommend contacting the local school district to confirm school assignments for this home.
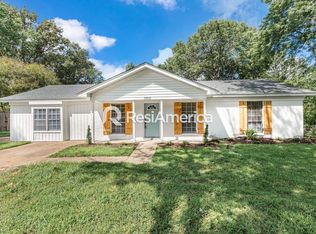

Similar homes
- $--3 bd-- ba1.2k sqft6575 Birchfield Cir, Horn Lake, MS 38637Auction
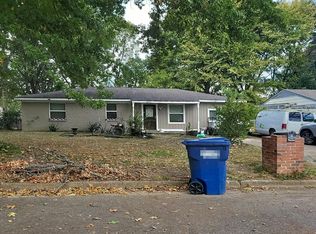 Auction.com 2
 - $210,0003 bd2 ba1.5k sqft6515 Jamestown Ave, Horn Lake, MS 38637For Sale
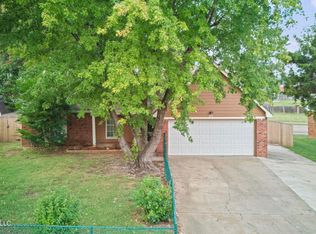 MLS ID #4164795, Taylor D Phillips, Burch Realty Group Hernando. MLS United
 - $--3 bd2 ba1.1k sqft6126 Kensington Rd, Horn Lake, MS 38637Auction
 Auction.com 2
 - $198,9003 bd2 ba1.3k sqft5698 Shannon Dr, Horn Lake, MS 38637For Sale
 MLS ID #4160689, Colleen Long, Crye-Leike Of TN Quail Hollo. MLS United
