Exquisite William Schirmer Tudor in Claremont Pines combines the exquisite architectural details of the past with the convenience and luxury of the present. Luxurious designer details throughout. Lazar landscaping recently completed the back yard, gorgeous new view deck, sophisticated primary bathroom remodel and more.
Sold for $4,250,000
$4,250,000
5591 Country Club Dr, Oakland, CA 94618
5beds
3,561sqft
Single Family Residence
Built in 1930
8,276 Square Feet Lot
$4,213,900 Zestimate®
$1,193/sqft
$7,676 Estimated rent
Home value
$4,213,900
$3.83M - $4.64M
$7,676/mo
Zestimate® history
Owner options
List your home for rent
$7,676/mo
Rent Zestimate®
Find your next renter with Zillow Rental Manager. Plus, with online applications, you can quickly screen prospective tenants – for free.
$7,676/mo
Rent Zestimate®
Refinance and save
$27,147/mo
Est. payment
Refinancing to a lower rate could help reduce your monthly payments and save thousands over the life of the loan.
$27,147/mo
Est. payment
Explore your selling options
Work with a Zillow partner agent
Leverage their expertise and Zillow's premium Showcase listings to get your home seen by more buyers.
Get startedList with your own agent
Get your home in front of millions of buyers by listing it on Zillow.
Learn how to do itSell it yourself
Take full control of how buyers see your home on Zillow by listing For Sale by Owner (FSBO).
List your homeWhat's special
Zillow last checked:
Listing updated:
Listed by:
Heidi Marchesotti DRE #01308798 510-387-7865,
Corcoran Icon Properties
Bought with:
Katie Fones, DRE #02028807
Compass
Source: bridgeMLS/CCAR/Bay East AOR,MLS#: 41037919
Facts & features
Interior
Bedrooms & bathrooms
- Bedrooms: 5
- Bathrooms: 4
- Full bathrooms: 4
Rooms
- Room types: Family Room, Formal Dining Room, Library, Office
Kitchen
- Features: 220 Volt Outlet, Breakfast Bar, Breakfast Nook, Counter - Solid Surface, Counter - Stone, Dishwasher, Eat In Kitchen, Garbage Disposal, Gas Range/Cooktop, Grill Built-in, Island, Updated Kitchen
Heating
- Forced Air
Cooling
- Whole House Fan
Appliances
- Included: Dishwasher, Gas Range, Grill Built-in, Dryer, Washer
Features
- Au Pair, Breakfast Bar, Breakfast Nook, Counter - Solid Surface, Updated Kitchen
- Number of fireplaces: 2
- Fireplace features: Family Room, Living Room
Interior area
- Total structure area: 3,561
- Total interior livable area: 3,561 sqft
Property
Parking
- Total spaces: 2
- Parking features: Garage
- Garage spaces: 2
Features
- Levels: Three or More Stories
- Exterior features: Back Yard, Dog Run, Front Yard, Garden/Play, Landscape Back, Landscape Front
- Pool features: None
- Fencing: Fenced
Lot
- Size: 8,276 Square Feet
- Features: Premium Lot
Details
- Parcel number: 48A7115161
- Special conditions: Standard
Construction
Type & style
- Home type: SingleFamily
- Architectural style: Tudor
- Property subtype: Single Family Residence
Materials
- Stucco
Condition
- Existing
- New construction: No
- Year built: 1930
Utilities & green energy
- Electric: Photovoltaics Seller Owned, 220 Volts in Kitchen
- Sewer: Public Sewer
- Water: Public
Community & HOA
HOA
- Has HOA: No
Location
- Region: Oakland
Financial & listing details
- Price per square foot: $1,193/sqft
- Tax assessed value: $4,335,000
- Date on market: 9/2/2023
- Listing terms: Cash,Conventional
- Electric utility on property: Yes
Price history
| Date | Event | Price |
|---|---|---|
| 9/22/2023 | Sold | $4,250,000$1,193/sqft |
Source:  bridgeMLS/CCAR/Bay East AOR #41037919 Report a problem bridgeMLS/CCAR/Bay East AOR #41037919 Report a problem | ||
| 9/9/2023 | Pending sale | $4,250,000+93.6%$1,193/sqft |
Source: bridgeMLS/CCAR/Bay East AOR #41037919 Report a problem | ||
| 7/27/2011 | Sold | $2,195,000$616/sqft |
Source: Public Record Report a problem | ||
| 6/9/2011 | Price change | $2,195,000-7.8%$616/sqft |
Source: Better Homes and Gardens Mason Mcduffie Real Estate #40528291 Report a problem | ||
| 11/25/2010 | Listed for sale | $2,380,000$668/sqft |
Source: Highland Partners #40467538 Report a problem | ||
| 10/4/2010 | Listing removed | $2,380,000$668/sqft |
Source: Prudential CA Realty #40467538 Report a problem | ||
| 9/22/2010 | Listed for sale | $2,380,000+36515.4%$668/sqft |
Source: Prudential CA Realty #40467538 Report a problem | ||
| 7/21/2010 | Listing removed | $6,500$2/sqft |
Source: www.HomesByHeidi.com #40467538 Report a problem | ||
| 7/10/2010 | Price change | $6,500-99.7%$2/sqft |
Source: www.HomesByHeidi.com #40467538 Report a problem | ||
| 6/23/2010 | Price change | $2,380,000-2.9%$668/sqft |
Source: Prudential CA Realty #40467538 Report a problem | ||
| 5/21/2010 | Listed for sale | $2,450,000+27.3%$688/sqft |
Source: Prudential Highland Partners Report a problem | ||
| 4/21/2009 | Sold | $1,925,000-16.3%$541/sqft |
Source: Public Record Report a problem | ||
| 2/4/2009 | Listed for sale | $2,300,000$646/sqft |
Source: TNC Report a problem | ||
Public tax history
| Year | Property taxes | Tax assessment |
|---|---|---|
| 2025 | -- | $4,335,000 +2% |
| 2024 | $55,415 +45.3% | $4,250,000 +60.4% |
| 2023 | $38,148 +1.9% | $2,649,868 +2% |
| 2022 | $37,426 +2.8% | $2,597,913 +2% |
| 2021 | $36,395 +1% | $2,546,990 +1% |
| 2020 | $36,030 +2.8% | $2,520,891 +2% |
| 2019 | $35,063 +5.8% | $2,471,481 +2% |
| 2018 | $33,156 | $2,423,037 +2% |
| 2017 | $33,156 +2.2% | $2,375,538 +2% |
| 2016 | $32,432 -2.1% | $2,328,960 +1.5% |
| 2015 | $33,111 | $2,293,994 +2% |
| 2014 | $33,111 | $2,249,061 +0.5% |
| 2013 | -- | $2,238,900 +2% |
| 2012 | -- | $2,195,000 +13.4% |
| 2011 | -- | $1,934,894 +0.8% |
| 2010 | -- | $1,920,437 +948.5% |
| 2009 | -- | $183,161 +2% |
| 2008 | -- | $179,570 +2% |
| 2007 | -- | $176,049 +2% |
| 2006 | -- | $172,597 +2% |
| 2005 | -- | $169,214 +2% |
| 2004 | -- | $165,897 +1.9% |
| 2003 | -- | $162,857 +2% |
| 2002 | -- | $159,663 +2% |
| 2001 | $2,365 | $156,533 |
Find assessor info on the county website
Neighborhood: Upper Rockridge
Nearby homes
- $2,330,3004 bd3 ba2.5k sqft5575 Country Club Dr, Oakland, CA 94618Off Market
- $5,374,5006 bd7 ba5.9k sqft5599 Country Club Dr, Oakland, CA 94618Off Market
- $3,849,4005 bd5 ba4.5k sqft5630 Margarido Dr, Oakland, CA 94618Off Market
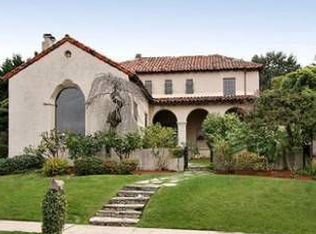
- $4,975,9004 bd5 ba4.7k sqft5640 Margarido Dr, Oakland, CA 94618Off Market
- $3,418,4005 bd3 ba3.5k sqft5620 Margarido Dr, Oakland, CA 94618Off Market
- $6,573,2004 bd7 ba7.3k sqft2 Westminster Dr, Oakland, CA 94618Off Market
- $4,327,7005 bd5 ba4k sqft5576 Country Club Dr, Oakland, CA 94618Off Market
- $2,334,9003 bd3 ba2.3k sqft5561 Country Club Dr, Oakland, CA 94618Off Market
Nearby schools
GreatSchools rating
- 9/10Hillcrest Elementary SchoolGrades: K-8Distance: 0.5 mi
- 8/10Oakland Technical High SchoolGrades: 9-12Distance: 0.9 mi
- NAHome And Hospital ProgramGrades: K-12Distance: 1.8 mi
Get a cash offer in 3 minutes
Find out how much your home could sell for in as little as 3 minutes with a no-obligation cash offer.
Estimated market value
$4,213,900
Get a cash offer in 3 minutes
Find out how much your home could sell for in as little as 3 minutes with a no-obligation cash offer.
Estimated market value
$4,213,900
- California
- Alameda County
- Oakland
- 94618
- Upper Rockridge
- 5591 Country Club Dr
Nearby cities
Nearby neighborhoods
Nearby zip codes
Other Oakland Topics
