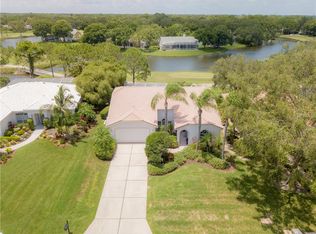
Price adjustment of $50,000! Serenity and Peace of Mind in this well-protected home with zero storm damage. All new hurricane/impact windows and sliders, new tile roof and solid block construction in desired Zone x above flood plain! In the picturesque community of The Meadows, you’ll admire moss-laden oaks, grand fountains, and 3 well-groomed golf courses. Woven among 1650 acres, enjoy 85 lakes and preserve hammocks graced with wildlife. Tree-canopied streets united by walking and biking paths, nature and fitness trails within a lush tropical oasis creating the perfect environment for an active and relaxing lifestyle. This is the setting for this immaculately updated 3 bedroom, 2 full bathroom pool home. A recipient of Best Landscaped Yard, the creatively curated curb appeal of a private botanical garden leads to the custom leaded-glass entry with double side lights. The foyer opens to a great room boasting ceilings soaring to 11 feet and abundant architectural features, creating the heart of this home. Casual elegance influences this welcoming home, and the smart layout of the 1,883 sq. ft. allows for the perfect backdrop for ease of living and entertaining. Open the disappearing sliding glass doors to the spacious lanai to double the space and invite the breezes and beautiful golf course vistas and the sparkling, private pool. Long double lake views frame the fairway and a charming bridge evokes a calm ambiance. An open breakfast bar invites coffee in the morning and adjoins the living and dining areas, making the kitchen and dining space light and bright. This home chef’s kitchen is enhanced with new cabinetry and handy pull-outs, stainless appliances, induction cooktop, quartz counters, and a large built-in pantry. The views from the living area through the disappearing sliders and the screened lanai and beyond to the winding waterways and greens of the private Meadows golf course will mesmerize. Take a dip or easily swim laps in the 36-foot heated lap pool with fountain feature. Relax in the shaded area of the oversized paver lanai or dine al fresco as the sunset provides entertainment for the evening. Split-plan bedrooms provide the utmost privacy to guests. French doors lead to the expansive primary suite with sliders to the lanai. A spa-like escape awaits in the en suite bathroom with a spacious frameless rain shower, soaking tub, dual vanities, and walk-in closet. The second bedroom is perfect for guests with a walk in closet and the third bedroom makes a perfect home office, study, hobby room or den, with the guest/pool bath providing a nicely updated space. A well-equipped laundry room has built-in cabinets, full size sink, and extra storage. In addition, there’s a 2-car garage with added storage space, additional attic insulation, hurricane protection for front door as well as lanai. The vibrant social community amenities include a heated Jr. Olympic community pool, hot tub, community center, pickleball, basketball and tennis courts, optional country club memberships, private dog park, and a modern lifestyle and fitness center. Centrally located and convenient to downtown Sarasota for arts and cultural venues and spectacular Gulf of Mexico beaches. World-class shopping/dining at UTC Mall, festivals and athletic competitions at neighboring Benderson Park, Mote SEA Aquarium, SRQ airport, and Lakewood Ranch’s Main Street and Medical Center are all within a quick drive. Extensive updates list available, also in attachments.
Sold for $630,000
Zillow last checked:
Listing updated:
Bought with:
Diana Donovan, 3258536
COLDWELL BANKER REALTY
Terry Hayes, 3054205
COLDWELL BANKER REALTY
Source: Stellar MLS,MLS#: A4626373 Originating MLS: Sarasota - Manatee
Originating MLS: Sarasota - Manatee
Price history
| Date | Event | Price |
|---|---|---|
| 3/21/2025 | Sold | $630,000-2.9%$335/sqft |
Source:  Stellar MLS #A4626373 Report a problem Stellar MLS #A4626373 Report a problem | ||
| 2/17/2025 | Pending sale | $649,000$345/sqft |
Source: Stellar MLS #A4626373 Report a problem | ||
| 2/7/2025 | Price change | $649,000-7.2%$345/sqft |
Source: Stellar MLS #A4626373 Report a problem | ||
| 1/8/2025 | Price change | $699,000-3.9%$371/sqft |
Source: Stellar MLS #A4626373 Report a problem | ||
| 12/11/2024 | Price change | $727,000-2.9%$386/sqft |
Source: Stellar MLS #A4626373 Report a problem | ||
| 11/11/2024 | Listed for sale | $749,000+79.6%$398/sqft |
Source: Stellar MLS #A4626373 Report a problem | ||
| 5/30/2018 | Sold | $417,000-2.8%$221/sqft |
Source: Agent Provided Report a problem | ||
| 4/21/2018 | Pending sale | $429,000$228/sqft |
Source: RE/MAX ALLIANCE GROUP #A4207874 Report a problem | ||
| 4/21/2018 | Listed for sale | $429,000$228/sqft |
Source: RE/MAX ALLIANCE GROUP #A4207874 Report a problem | ||
| 4/21/2018 | Pending sale | $429,000$228/sqft |
Source: RE/MAX ALLIANCE GROUP #A4207874 Report a problem | ||
| 4/21/2018 | Pending sale | $429,000$228/sqft |
Source: RE/MAX ALLIANCE GROUP #A4207874 Report a problem | ||
| 4/2/2018 | Price change | $429,000-2.5%$228/sqft |
Source: RE/MAX ALLIANCE GROUP #A4207874 Report a problem | ||
| 1/26/2018 | Listed for sale | $440,000+15.8%$234/sqft |
Source: RE/MAX ALLIANCE GROUP #A4207874 Report a problem | ||
| 1/28/2014 | Sold | $380,000+63.4%$202/sqft |
Source: Public Record Report a problem | ||
| 2/1/1994 | Sold | $232,500$123/sqft |
Source: Public Record Report a problem | ||
Get a cash offer in 3 minutes
Find out how much your home could sell for in as little as 3 minutes with a no-obligation cash offer.
Estimated market value
$603,300
