David Baird built home in the prestigious, gated community of San Miguel! This enchanting townhome offers over 2,400 sq. ft. of luxurious living space, featuring 3 bedrooms and 2 full baths. As you enter through the lovely front courtyard, you're greeted by a gorgeous and spacious grand entryway that seamlessly leads into the heart of the home. The large chef's kitchen boasts ample prep space, an island, and a breakfast nook- all illuminated by beautiful windows and skylights. The adjoining dining room opens to a charming side courtyard—an idyllic spot for your morning coffee! The expansive living room, with custom tilework fireplace, accommodates seating arrangements of any size, making it perfect for entertaining. Retreat to the spacious primary suite...See MORE Tab complete with custom built-ins, a large walk-in closet, and a grand ensuite featuring a separate tub and shower with dual vanities. A generous guest bedroom and a versatile third bedroom- currently used as a den with the closet a library/office- provide additional comfort and space. Outside, enjoy a private oasis with a large covered patio and one of only 4 private pools in the neighborhood. All surrounded by stunning desert landscaping and hardscaping. A spacious two-car garage with a storage closet completes this exceptional property. Sought after gated neighborhood ... steps to Ft. Lowell Park. HOA includes pool, spa, tennis, pickleball, +Clubhouse with kitchen facilities. Located in the heart of town, close to shopping, school, recreation, restaurants and more.
Sold for $690,000
$690,000
5591 E Sutler Ln, Tucson, AZ 85712
3beds
2,406sqft
Townhouse
Built in 1986
7,840 Square Feet Lot
$688,200 Zestimate®
$287/sqft
$2,093 Estimated rent
Home value
$688,200
$640,000 - $743,000
$2,093/mo
Zestimate® history
Owner options
List your home for rent
$2,093/mo
Rent Zestimate®
Find your next renter with Zillow Rental Manager. Plus, with online applications, you can quickly screen prospective tenants – for free.
$2,093/mo
Rent Zestimate®
Refinance and save
$4,483/mo
Est. payment
Refinancing to a lower rate could help reduce your monthly payments and save thousands over the life of the loan.
$4,483/mo
Est. payment
Explore your selling options
Work with a Zillow partner agent
Leverage their expertise and Zillow's premium Showcase listings to get your home seen by more buyers.
Get startedList with your own agent
Get your home in front of millions of buyers by listing it on Zillow.
Learn how to do itSell it yourself
Take full control of how buyers see your home on Zillow by listing For Sale by Owner (FSBO).
List your homeWhat's special
Custom tilework fireplaceLovely front courtyardCharming side courtyardBreakfast nookAmple prep spaceAdjoining dining roomCustom built-ins
Zillow last checked:
Listing updated:
Listed by:
Leslie Heros 520-302-3324,
Long Realty
Bought with:
Peggy Mincey, SA687094000
Long Realty
Source: MLS of Southern Arizona,MLS#: 22603250
Facts & features
Interior
Bedrooms & bathrooms
- Bedrooms: 3
- Bathrooms: 2
- Full bathrooms: 2
Heating
- Heat Pump
Cooling
- Central Air, Ceiling Fan(s)
Appliances
- Included: Dishwasher, Disposal, Refrigerator, Desk, Electric Range, Lazy Susan, Reverse Osmosis, Electric Oven, Microwave
- Laundry: Storage, Laundry Room, Washer, Dryer
Features
- Kitchen Island, Entrance Foyer, High Ceilings, Built-in Features
- Flooring: Carpet, Ceramic Tile
- Windows: Skylight(s), Double Pane Windows, Plantation Shutters
- Number of fireplaces: 1
- Fireplace features: Wood Burning, Living Room
Interior area
- Total structure area: 2,406
- Total interior livable area: 2,406 sqft
Property
Parking
- Total spaces: 2
- Parking features: Garage Door Opener, Oversized
- Attached garage spaces: 2
Accessibility
- Accessibility features: Level
Features
- Levels: One
- Stories: 1
- Patio & porch: Covered, Paver, Patio
- Exterior features: Native Plants, Courtyard
- Has spa: Yes
- Spa features: None
- Fencing: Block,Stucco Finish
- Has view: Yes
- View description: Mountain(s)
Lot
- Size: 7,840 Square Feet
- Dimensions: 56'x131''x57'x164''
- Features: Decorative Gravel, Subdivided, Borders Common Area, Cul-De-Sac, North/South Exposure
Details
- Parcel number: 110142060
- Zoning: Tucson - R4
- Special conditions: None
Construction
Type & style
- Home type: Townhouse
- Architectural style: Contemporary
- Property subtype: Townhouse
Materials
- Masonry Stucco
- Roof: Built-Up - Reflect
Condition
- Year built: 1986
Utilities & green energy
- Sewer: Sewer Connected
- Water: Public
- Utilities for property: Phone Connected
Community & HOA
Community
- Features: Pool, Spa, Tennis Court(s), Rec Center, Gated, Pickleball
- Security: Security System Owned, Smoke Detector(s), Security Gate
- Subdivision: San Miguel (1-40)
HOA
- Has HOA: Yes
- Amenities included: Pool, Recreation Room, Spa/Hot Tub
- Services included: Blanket Ins Policy, Common Area Maint, Gated Community, Sewer, Street Maint
- HOA fee: $350 monthly
- HOA name: San Miguel HOA
- HOA phone: 520-797-3224
Location
- Region: Tucson
Financial & listing details
- Price per square foot: $287/sqft
- Tax assessed value: $500,338
- Annual tax amount: $5,096
- Date on market: 2/4/2026
- Cumulative days on market: 9 days
- Listing terms: FHA,VA Loan,Conventional,Cash
- Road surface type: Paved
Price history
| Date | Event | Price |
|---|---|---|
| 4/21/2026 | Sold | $690,000-1.4%$287/sqft |
Source:  MLS of Southern Arizona #22603250 Report a problem MLS of Southern Arizona #22603250 Report a problem | ||
| 2/23/2026 | Pending sale | $700,000$291/sqft |
Source: MLS of Southern Arizona #22603250 Report a problem | ||
| 2/13/2026 | Contingent | $700,000$291/sqft |
Source: MLS of Southern Arizona #22603250 Report a problem | ||
| 2/4/2026 | Listed for sale | $700,000+64.7%$291/sqft |
Source: MLS of Southern Arizona #22603250 Report a problem | ||
| 4/19/2005 | Sold | $425,000+70%$177/sqft |
Source: MLS of Southern Arizona #2503387 Report a problem | ||
| 10/31/1997 | Sold | $250,000$104/sqft |
Source: MLS of Southern Arizona #9706336 Report a problem | ||
Public tax history
| Year | Property taxes | Tax assessment |
|---|---|---|
| 2026 | $5,096 +4.2% | $50,034 +5% |
| 2025 | $4,888 +6% | $47,653 -1.2% |
| 2024 | $4,612 -0.5% | $48,227 +21.2% |
| 2023 | $4,635 +0.5% | $39,795 +19.6% |
| 2022 | $4,612 +2.2% | $33,277 +4.9% |
| 2021 | $4,513 +1.3% | $31,720 +1.4% |
| 2020 | $4,454 | $31,290 +2.5% |
| 2019 | $4,454 +2.2% | $30,536 +15.9% |
| 2018 | $4,356 +0.6% | $26,337 |
| 2017 | $4,332 +3.6% | $26,337 +5% |
| 2016 | $4,182 +8% | $25,083 +5% |
| 2015 | $3,872 | $23,889 |
| 2014 | -- | -- |
| 2013 | -- | $187,578 |
| 2012 | -- | -- |
| 2011 | -- | -- |
| 2010 | -- | -- |
| 2009 | -- | -- |
| 2007 | -- | -- |
| 2006 | -- | -- |
| 2005 | -- | -- |
| 2004 | -- | -- |
| 2003 | -- | -- |
| 2002 | -- | -- |
| 2001 | $2,988 +3.3% | -- |
| 2000 | $2,892 | -- |
Find assessor info on the county website
Neighborhood: Old Fort Lowell
Nearby homes
- $556,7003 bd3 ba2.4k sqft5581 E Sutler Ln, Tucson, AZ 85712Off Market
- $687,5003 bd3 ba2.7k sqft5601 E Sutler Ln, Tucson, AZ 85712Off Market
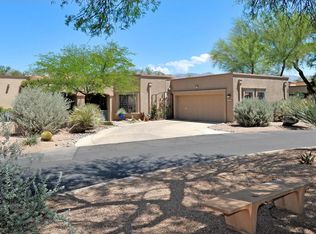
- $543,7003 bd2 ba2.1k sqft5571 E Sutler Ln, Tucson, AZ 85712Off Market

- $630,400-- bd3 ba2.9k sqft5611 E Sutler Ln, Tucson, AZ 85712Off Market
- $437,600-- bd3 ba1.9k sqft5580 E Sutler Ln, Tucson, AZ 85712Off Market
- $561,100-- bd3 ba2.1k sqft5590 E Sutler Ln, Tucson, AZ 85712Off Market
- $599,5003 bd3 ba2.5k sqft5561 E Sutler Ln, Tucson, AZ 85712For Sale
- $451,6002 bd2 ba1.9k sqft5621 E Sutler Ln, Tucson, AZ 85712Off Market
Nearby schools
GreatSchools rating
- 3/10W V Whitmore Elementary SchoolGrades: PK-6Distance: 0.6 mi
- 10/10University High SchoolGrades: 8-12Distance: 2.8 mi
- 2/10Tucson Unified Virtual AcademyGrades: K-12Distance: 2.8 mi
Schools provided by the listing agent
- Elementary: Whitmore
- Middle: Magee
- High: Catalina
Source: MLS of Southern Arizona. This data may not be complete. We recommend contacting the local school district to confirm school assignments for this home.
Get a cash offer in 3 minutes
Find out how much your home could sell for in as little as 3 minutes with a no-obligation cash offer.
Estimated market value
$688,200
Get a cash offer in 3 minutes
Find out how much your home could sell for in as little as 3 minutes with a no-obligation cash offer.
Estimated market value
$688,200
- Arizona
- Pima County
- Tucson
- 85712
- Old Fort Lowell
- 5591 E Sutler Ln
Nearby cities
Nearby neighborhoods
Nearby zip codes
Other Tucson Topics
