Skip main navigation
Off market
  • $957,600

    5591 Elk Knob Ct, Denver, NC 28037

    3beds
    3,253sqft
    SingleFamily
    Built in 2016
    9,147 Square Feet Lot
    $957,600 Zestimate®
    $294/sqft
    $2,989 Estimated rent

    Home value

    $957,600

    $910,000 - $1.02M

    $2,989/mo

    Zestimate® history
    Loading
    Loading...

    Owner options

    List your home for rent

    $2,989/mo

    Rent Zestimate®

    Find your next renter with Zillow Rental Manager. Plus, with online applications, you can quickly screen prospective tenants – for free.

    Learn more

    $2,989/mo

    Rent Zestimate®

    Refinance and save

    $6,009/mo

    Est. payment

    Refinancing to a lower rate could help reduce your monthly payments and save thousands over the life of the loan.

    See today's rates

    $6,009/mo

    Est. payment

    Explore your selling options

    Work with a Zillow partner agent

    Leverage their expertise and Zillow's premium Showcase listings to get your home seen by more buyers.

    Get started

    List with your own agent

    Get your home in front of millions of buyers by listing it on Zillow.

    Learn how to do it

    Sell it yourself

    Take full control of how buyers see your home on Zillow by listing For Sale by Owner (FSBO).

    List your home

    What's special

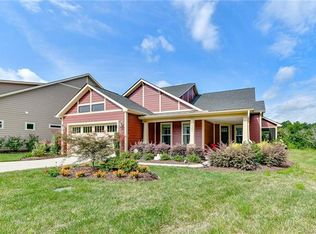
    Luxury abounds in this fabulous home! Sought after active adult community-Trilogy Lake Norman. At every turn you will be greeted w/extensive upgrades from flooring to cabinets to custom window treatments. Soaring 10' ceilings, unique lighting, quartz countertops, GE Cafe & Profile appliances. Stunning open plan w/walls of windows to take in private, breathtaking, expansive views where nature thrives. This home was made for entertaining w/delightful sunroom, built in bar area. Screened porch w/accordion style doors and further expands your entertaining space. Gorgeous paver patio w/built in grill and firepit complete w/seating. Did I mention stunning SUNSETS too! This home is efficient -solar panels, tankless water heater, dual HVAC and more! Community features fitness center, restaurant, walking trails, boat club, art studio, tennis, just to name a few amenties this lifestyle offers. Convenient to Lake Norman, Charlotte and Birkdale Village shopping! Home barely lived in! Impressive!

    This property is off market, which means it's not currently listed for sale or rent on Zillow. This may be different from what's available on other websites or public sources.

    Facts & features

    Interior

    Bedrooms & bathrooms
    • Bedrooms: 3
    • Bathrooms: 4
    • Full bathrooms: 3
    • 1/2 bathrooms: 1
    Heating
    • Forced air, Gas
    Cooling
    • Central
    Appliances
    • Included: Dishwasher, Garbage disposal, Microwave
    • Laundry: Laundry Room, Electric Dryer Hookup, Main Level
    Features
    • Ceiling Fan(s), Breakfast Bar, Kitchen Island, Pantry, Walk-In Closet(s), Built-in Features, Wired for Data, Open Floorplan, Split BR Plan, Cable Available
    • Flooring: Tile, Hardwood
    • Windows: Window Treatments
    • Attic: Walk-In
    • Has fireplace: Yes
    • Fireplace features: Great Room, Gas Log
    Interior area
    • Total interior livable area: 3,253 sqft
    • Finished area below ground: 0

    Property

    Parking
    • Total spaces: 2
    • Parking features: Garage - Attached
    Features
    • Exterior features: Cement / Concrete
    • Has spa: Yes
    • Spa features: Community
    • On waterfront: Yes
    • Waterfront features: Other - See Media/Remarks
    Lot
    • Size: 9,147 Square Feet
    • Features: Level, Cul-de-Sac, Private, Views, Trees
    Details
    • Parcel number: 92854
    • Zoning: PD-R
    • Special conditions: Standard

    Construction

    Type & style
    • Home type: SingleFamily
    • Architectural style: TRANSITIONAL
    Condition
    • Year built: 2016
    Details
    • Builder model: Captivate with Loft
    • Builder name: Shea

    Utilities & green energy

    • Water: County Water
    • Utilities for property: Cable Available, Natural Gas

    Community & HOA

    Community
    • Features: Fitness Center, Fifty Five Plus Active Community
    • Security: Security System, Gated Community, Carbon Monoxide Detector(s)
    • Senior community: Yes
    HOA
    • Has HOA: Yes
    • HOA fee: $354 monthly
    Location
    • Region: Denver

    Financial & listing details

    • Price per square foot: $294/sqft
    • Tax assessed value: $793,497
    • Annual tax amount: $4,933

    Price history

    DateEventPrice
    8/12/2022Sold$881,000-2%$271/sqft
    Source: Canopy MLS as distributed by MLS GRID #3839576 Report a problem
    7/19/2022Contingent$899,000$276/sqft
    Source: Canopy MLS as distributed by MLS GRID #3839576 Report a problem
    7/15/2022Listed for sale$899,000$276/sqft
    Source: Canopy MLS as distributed by MLS GRID #3839576 Report a problem
    6/10/2022Pending sale$899,000$276/sqft
    Source: Canopy MLS as distributed by MLS GRID #3839576 Report a problem
    6/7/2022Listed for sale$899,000$276/sqft
    Source: Canopy MLS as distributed by MLS GRID #3839576 Report a problem
    4/14/2022Pending sale$899,000$276/sqft
    Source: Canopy MLS as distributed by MLS GRID #3839576 Report a problem
    3/28/2022Listed for sale$899,000+16%$276/sqft
    Source: Canopy MLS as distributed by MLS GRID #3839576 Report a problem
    11/14/2020Listing removed$775,000$238/sqft
    Source: Southern Homes of the Carolinas #3668097 Report a problem
    10/6/2020Listed for sale$775,000+6.9%$238/sqft
    Source: Southern Homes of the Carolinas #3668097 Report a problem
    5/18/2017Sold$725,000$223/sqft
    Source: Public Record Report a problem

    Public tax history

    YearProperty taxesTax assessment
    2025$4,933 +0.8%$793,497
    2024$4,892 $793,497
    2023$4,892 +19.1%$793,497 +46.8%
    2022$4,109 -0.7%$540,476
    2021$4,136 +7%$540,476
    2020$3,866 +2%$540,476
    2019$3,791 +28.8%$540,476 +30.4%
    2018$2,942 +204.1%$414,446 +193.9%
    2017$967 $141,020
    Find assessor info on the county website

    Neighborhood: 28037

    Nearby schools

    GreatSchools rating
    Schools provided by the listing agent
    • Elementary: Catawba Springs
    • Middle: East Lincoln
    • High: East Lincoln

    Source: The MLS. This data may not be complete. We recommend contacting the local school district to confirm school assignments for this home.

    Get a cash offer in 3 minutes
    Find out how much your home could sell for in as little as 3 minutes with a no-obligation cash offer.
    Estimated market value
    $957,600
    Get a cash offer in 3 minutes
    Find out how much your home could sell for in as little as 3 minutes with a no-obligation cash offer.
    Estimated market value
    $957,600